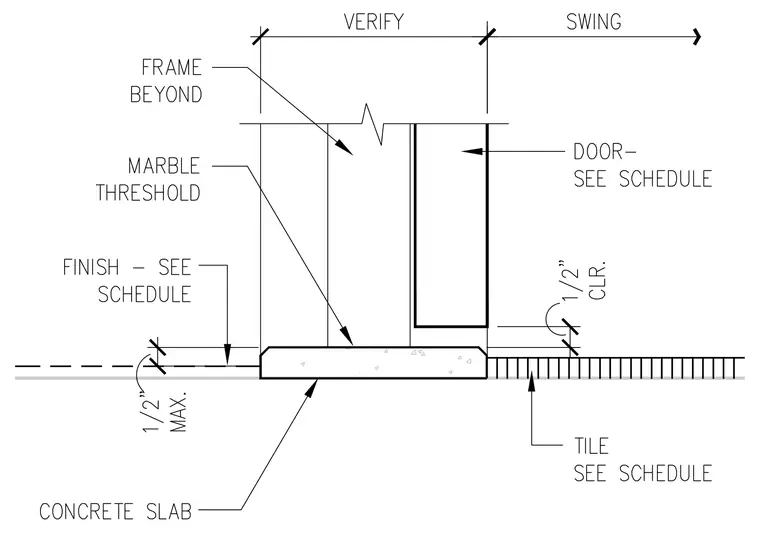
A marble threshold sits over a concrete slab to transition between a door frame and adjacent tile flooring specified per schedule. The marble threshold features beveled edges with a maximum height of one-half inch above the finish level. A door with a swing direction verified on site maintains a one-half inch clearance above the adjacent tile floor surface. Wall finishes are specified per schedule.
Members view this detail in full resolution, download the CAD files (SVG, PDF), and can adapt it in the built-in CAD editor — export DXF, DWG, or PDF.
Start membership