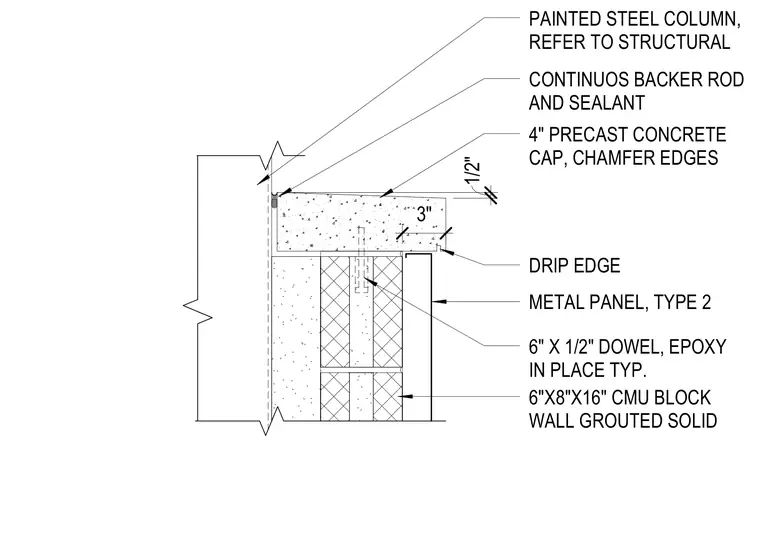
A 4-inch precast concrete cap with chamfered edges and a drip edge sits atop a 6-inch by 8-inch by 16-inch concrete masonry unit block wall that is grouted solid. The cap is anchored with typical 6-inch by 1/2-inch dowels set in epoxy. A metal panel type 2 extends down the face below the cap. A continuous backer rod and sealant joint seals the gap against the painted steel column.
PAINTED STEEL COLUMN, REFER TO STRUCTURAL CONTINUOS BACKER ROD AND SEALANT 1/2" 4" PRECAST CONCRETE CAP, CHAMFER EDGES DRIP EDGE 6" X 1/2" DOWEL, EPOXY IN PLACE TYP. 6"X8"X16" CMU BLOCK WALL GROUTED SOLID METAL PANEL, TYPE 2 3"
Members view this detail in full resolution, download the CAD files (SVG, PDF), and can adapt it in the built-in CAD editor — export DXF, DWG, or PDF.
Start membership