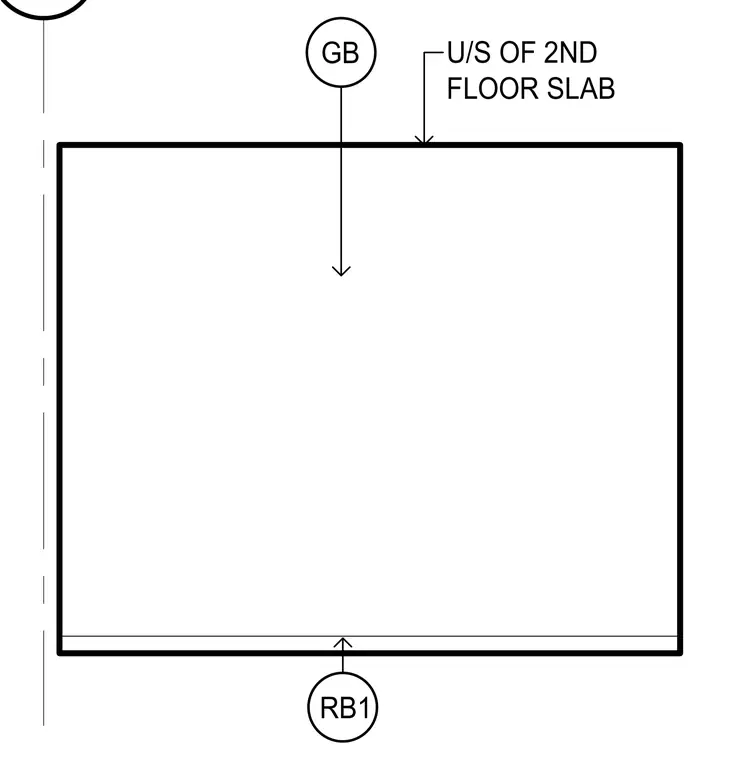
A grade beam is positioned below the underside of the second floor slab. A reinforcing bar is integrated into the structural assembly near the lower boundary. The components are aligned vertically relative to a center line.
Members view this detail in full resolution, download the CAD files (SVG, PDF), and can adapt it in the built-in CAD editor — export DXF, DWG, or PDF.
Start membership