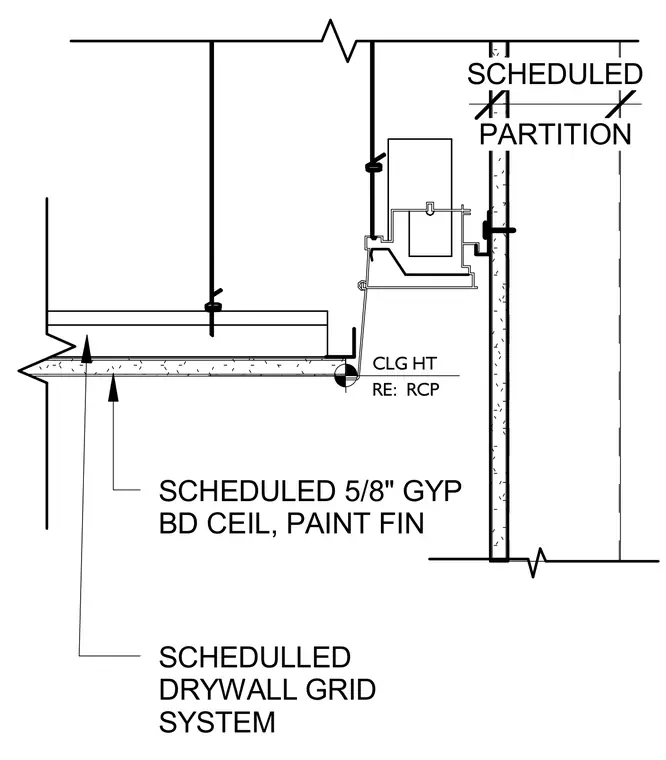
A scheduled drywall grid system supports a five-eighth-inch gypsum board ceiling with a paint finish, suspended by hanger wires from the structure above. The ceiling terminates at a stepped vertical transition meeting a scheduled partition wall, with the ceiling height referenced to the reflected ceiling plan. The suspended framing utilizes perimeter trim and standard suspension components tied back to the partition.
SCHEDULLED DRYWALL GRID SYSTEM SCHEDULED 5/8" GYP BD CEIL, PAINT FIN CLG HT RE: RCP PARTITION SCHEDULED
Members view this detail in full resolution, download the CAD files (SVG, PDF), and can adapt it in the built-in CAD editor — export DXF, DWG, or PDF.
Start membership