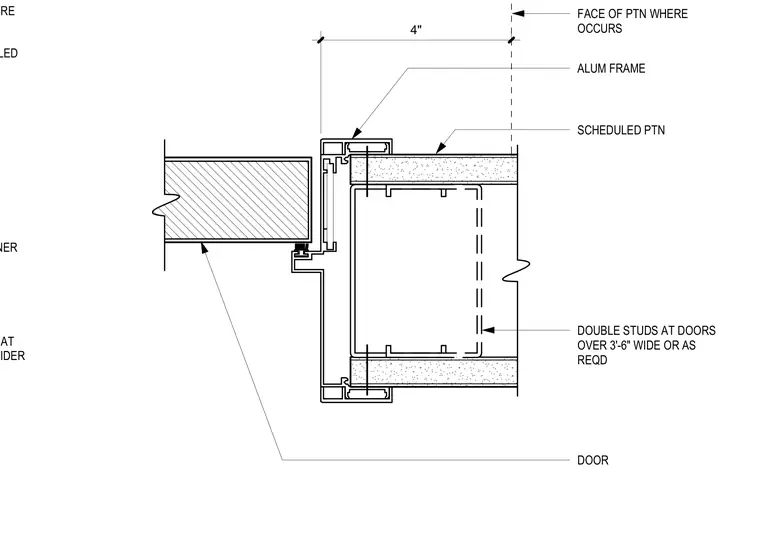
An aluminum door frame secures the perimeter of a scheduled door leaf against a scheduled partition assembly. The partition is framed with double studs at doors over three feet six inches wide or as required. The aluminum frame has a four-inch profile dimension from the face of the partition where it occurs, with a zero-point-zero-three-one-two-inch minimum thickness at doors forty-eight inches and wider.
0.0312" THICK MIN AT DOORS 48" AND WIDER FACE OF PTN WHERE DOOR AS SCHEDULED DR FRAME FASTENER DOUBLE STUDS AT DOORS OVER 3'-6" WIDE OR AS REQD SCHEDULED PTN DOOR FACE OF PTN WHERE OCCURS ALUM FRAME 4"
Members view this detail in full resolution, download the CAD files (SVG, PDF), and can adapt it in the built-in CAD editor — export DXF, DWG, or PDF.
Start membership