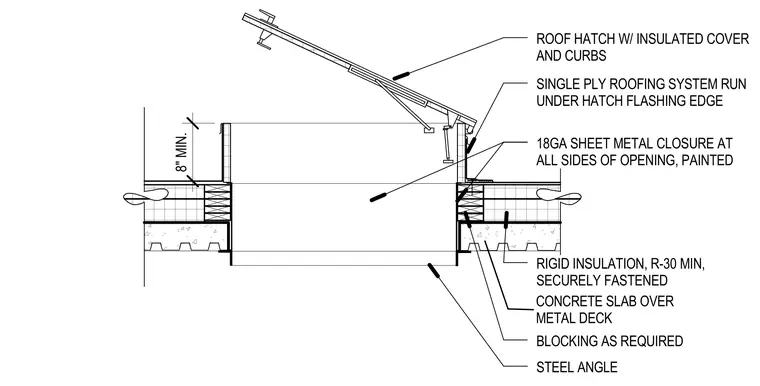
A roof hatch with an insulated cover and integral curbs sits atop a concrete slab poured over a metal deck. A single-ply roofing system runs continuously underneath the hatch flashing edge to maintain weather tightness. An eighteen-gauge painted sheet metal closure is installed at all sides of the roof opening. Framing around the opening incorporates steel angles, blocking as required, and a minimum eight-inch dimension. Rigid insulation rated at a minimum of R-30 is securely fastened around the assembly.
8" MIN. STEEL ANGLE BLOCKING AS REQUIRED RIGID INSULATION, R-30 MIN, SECURELY FASTENED 18GA SHEET METAL CLOSURE AT ALL SIDES OF OPENING, PAINTED SINGLE PLY ROOFING SYSTEM RUN UNDER HATCH FLASHING EDGE ROOF HATCH W/ INSULATED COVER AND CURBS CONCRETE SLAB OVER METAL DECK
Members view this detail in full resolution, download the CAD files (SVG, PDF), and can adapt it in the built-in CAD editor — export DXF, DWG, or PDF.
Start membership