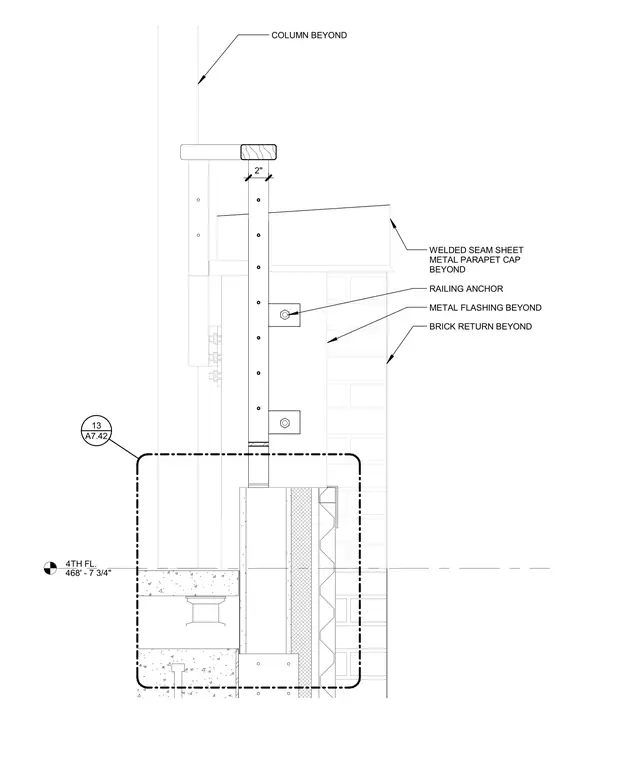
The east terrace guardrail assembly connects at a gap in the parapet near the fourth floor level, referenced by detail 13 on sheet A7.42 at elevation 468 feet 7 and three-quarter inches. A column is positioned beyond the primary assembly, adjacent to a welded seam sheet metal parapet cap and metal flashing. The guardrail post is secured with railing anchors and set against a brick return beyond. A two-inch dimension marks the clearance or spacing near the top support.
4TH FL. 468' - 7 3/4" 2" A7.42 13 COLUMN BEYOND WELDED SEAM SHEET METAL PARAPET CAP BEYOND METAL FLASHING BEYOND BRICK RETURN BEYOND RAILING ANCHOR
Members view this detail in full resolution, download the CAD files (SVG, PDF), and can adapt it in the built-in CAD editor — export DXF, DWG, or PDF.
Start membership