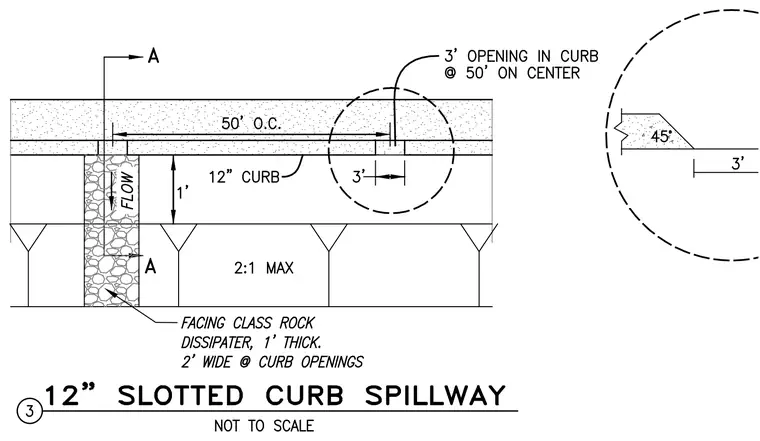
A twelve-inch curb features three-foot openings spaced at fifty feet on center. Water flow is directed toward a facing class rock dissipater that is one foot thick and two feet wide at the curb openings. A two-to-one maximum slope is maintained adjacent to the drainage path. An enlarged callout details the curb profile with a forty-five degree slope and a three-foot dimension.
Members view this detail in full resolution, download the CAD files (SVG, PDF), and can adapt it in the built-in CAD editor — export DXF, DWG, or PDF.
Start membership