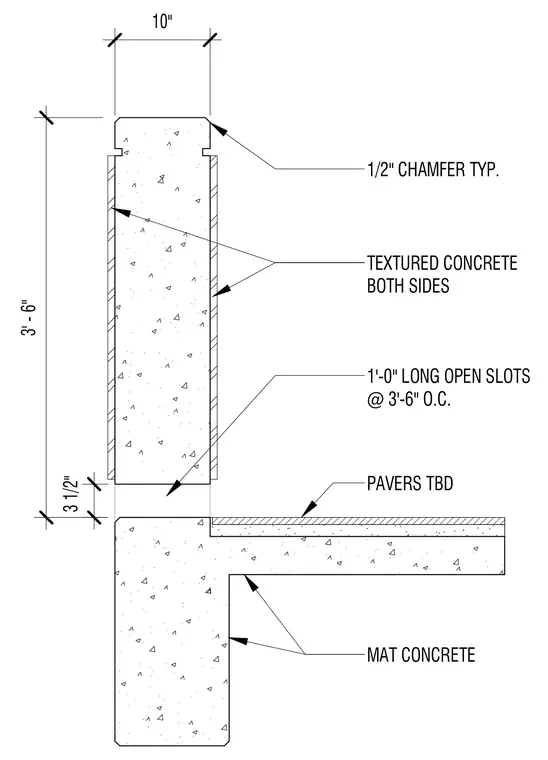
The ten-inch wide concrete bridge railing rises three feet six inches above the supporting mat concrete slab, finished with textured concrete on both sides and one-half inch typical edge chamfers. Open slots measuring one foot long are spaced at three feet six inches on center near the base of the railing wall to allow for drainage. The mat concrete slab receives pavers to be determined, maintaining a three and one-half inch gap below the bottom of the railing wall.
1/2" CHAMFER TYP. 10" 3' - 6" 3 1/2" TEXTURED CONCRETE BOTH SIDES 1'-0" LONG OPEN SLOTS @ 3'-6" O.C. PAVERS TBD MAT CONCRETE
Members view this detail in full resolution, download the CAD files (SVG, PDF), and can adapt it in the built-in CAD editor — export DXF, DWG, or PDF.
Start membership