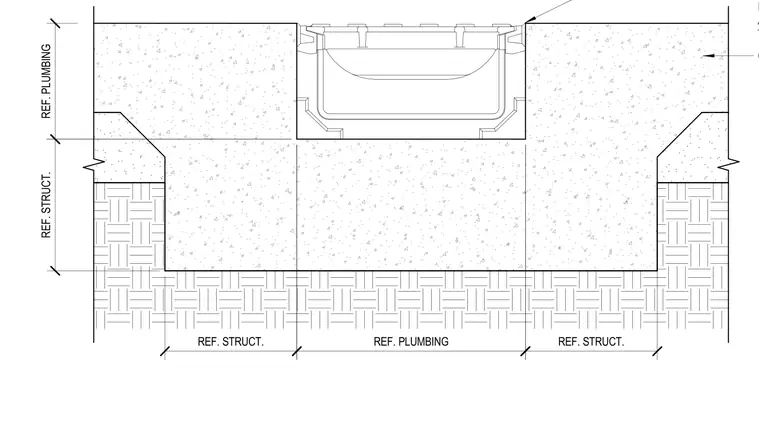
A trench drain system integrated within a concrete slab. The grate surface sits 1/8 inch above the top of the channel edge. Coordinate the surrounding concrete slab and structural sub-base with the referenced structural and plumbing drawings. The assembly requires alignment between the drainage channel and the concrete pour to ensure surface drainage and structural support.
REF. PLUMBING REF. STRUCT. REF. STRUCT. REF. STRUCT. BE APPROX. 1/8" ABOVE THE TOP OF THE CHANNEL EDGE. CONCRETE SLAB, REF STRUCTURAL REF. PLUMBING
Members view this detail in full resolution, download the CAD files (SVG, PDF), and can adapt it in the built-in CAD editor — export DXF, DWG, or PDF.
Start membership