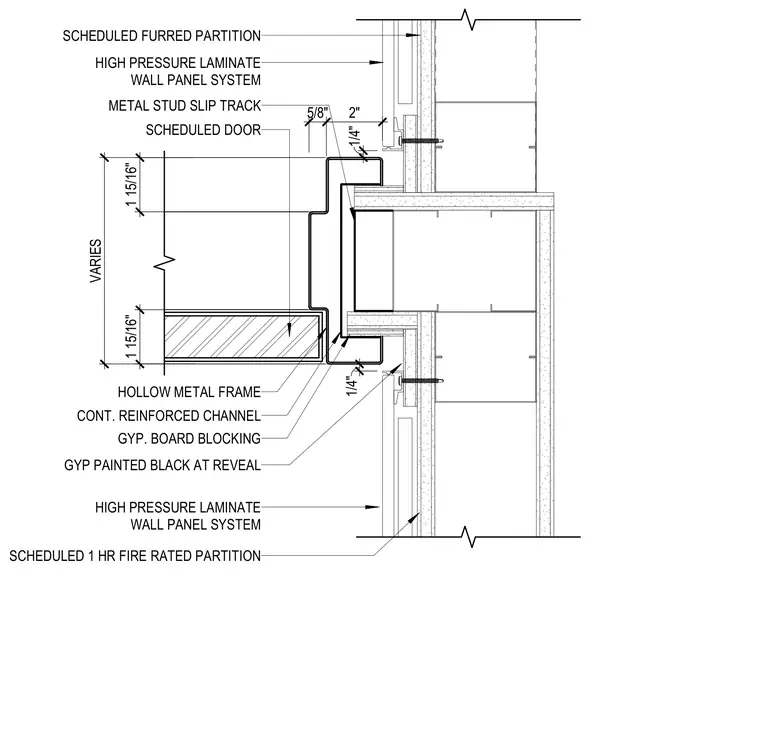
This interior wall detail shows a hollow metal door frame integrated into a scheduled one-hour fire rated partition with a high pressure laminate wall panel system. A continuous reinforced channel and gypsum board blocking provide support behind the frame, while a slip track accommodates deflection above. The wall panels finish over the partition with painted gypsum board reveals around the frame perimeter. Dimensions indicate clear spacings of one and fifteen-sixteenths inches, two inches, and quarter-inch reveals.
1 15/16" VARIES SCHEDULED 1 HR FIRE RATED PARTITION 5/8" 2" SCHEDULED DOOR 1 15/16" HIGH PRESSURE LAMINATE WALL PANEL SYSTEM METAL STUD SLIP TRACK HOLLOW METAL FRAME CONT. REINFORCED CHANNEL GYP PAINTED BLACK AT REVEAL HIGH PRESSURE LAMINATE WALL PANEL SYSTEM GYP. BOARD BLOCKING SCHEDULED FURRED PARTITION 1/4" 1/4"
Members view this detail in full resolution, download the CAD files (SVG, PDF), and can adapt it in the built-in CAD editor — export DXF, DWG, or PDF.
Start membership