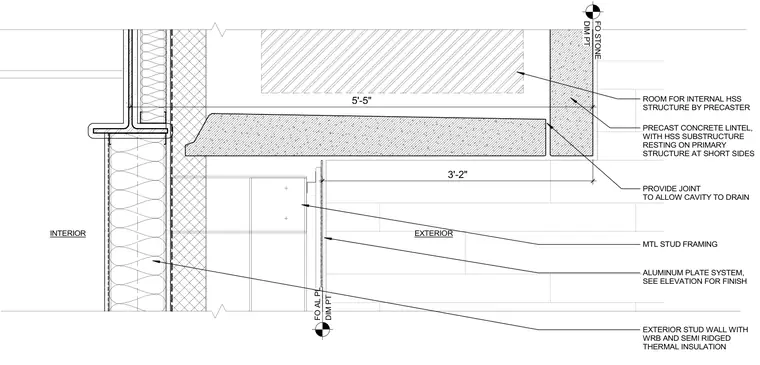
An exterior stud wall with weather-resistive barrier and semi-ridged thermal insulation ties into an aluminum plate system mounted on metal stud framing. A precast concrete lintel incorporates an internal hollow structural section substructure that rests on the primary structure at its short sides. A drainage joint is provided between components to allow the cavity to drain properly.
PRECAST CONCRETE LINTEL, WITH HSS SUBSTRUCTURE RESTING ON PRIMARY STRUCTURE AT SHORT SIDES ROOM FOR INTERNAL HSS STRUCTURE BY PRECASTER PROVIDE JOINT TO ALLOW CAVITY TO DRAIN EXTERIOR INTERIOR 5'-5" FO AL PL DIM PT EXTERIOR STUD WALL WITH WRB AND SEMI RIDGED THERMAL INSULATION ALUMINUM PLATE SYSTEM, SEE ELEVATION FOR FINISH MTL STUD FRAMING FO STONE DIM PT 3'-2"
Members view this detail in full resolution, download the CAD files (SVG, PDF), and can adapt it in the built-in CAD editor — export DXF, DWG, or PDF.
Start membership