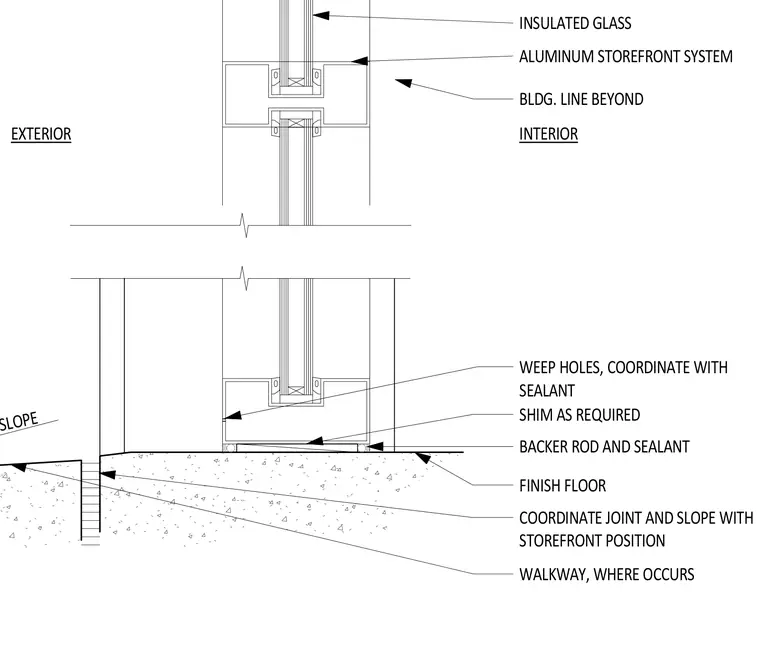
An aluminum storefront system sits atop a concrete substrate, bedded on shims as required with backer rod and sealant at the joint. Weep holes within the storefront frame coordinate with the sealant line for proper drainage. The interior finish floor slopes away from the glazing assembly, while the exterior coordinates the joint and slope with the storefront position relative to an adjacent walkway.
SLOPE INTERIOR FINISH FLOOR INSULATED GLASS EXTERIOR BACKER ROD AND SEALANT SHIM AS REQUIRED WALKWAY, WHERE OCCURS BLDG. LINE BEYOND COORDINATE JOINT AND SLOPE WITH STOREFRONT POSITION ALUMINUM STOREFRONT SYSTEM WEEP HOLES, COORDINATE WITH SEALANT
Members view this detail in full resolution, download the CAD files (SVG, PDF), and can adapt it in the built-in CAD editor — export DXF, DWG, or PDF.
Start membership