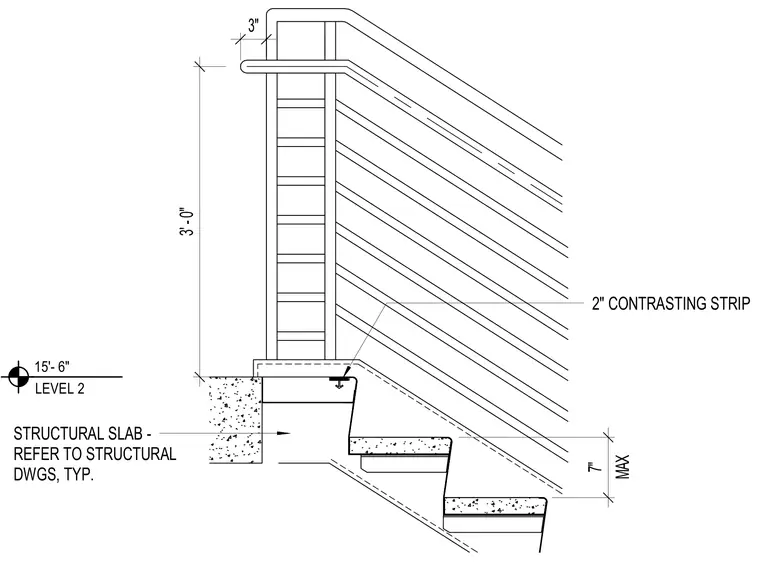
A metal guardrail with horizontal balusters and a wall-mounted handrail extension attaches to a concrete structural stair slab. The top of the guardrail is positioned at a height of three feet above the stair nosing, with a maximum seven-inch riser dimension. A two-inch contrasting strip is provided at the stair nosing for visibility. The structural concrete slab is coordinated per structural drawings.
2" CONTRASTING STRIP STRUCTURAL SLAB - REFER TO STRUCTURAL DWGS, TYP. 3' - 0" MAX 7" 15'- 6" LEVEL 2 3"
Members view this detail in full resolution, download the CAD files (SVG, PDF), and can adapt it in the built-in CAD editor — export DXF, DWG, or PDF.
Start membership