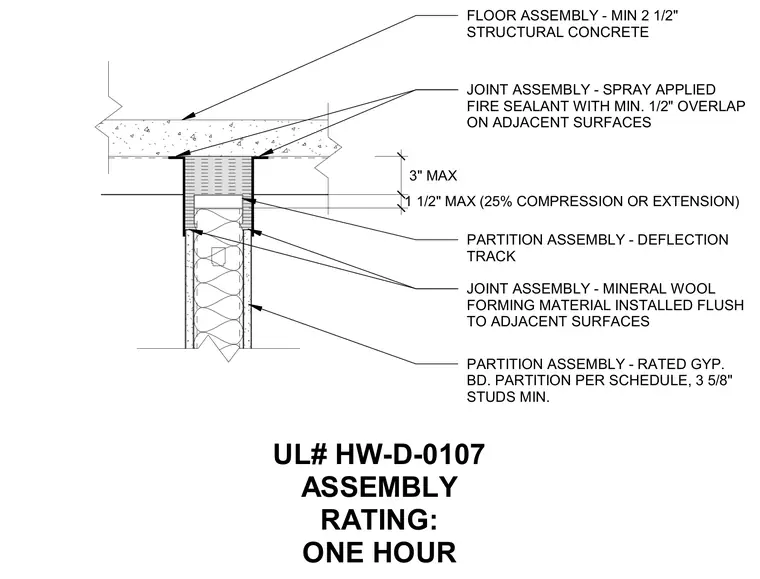
This one-hour fire-rated head of wall detail connects a gypsum board partition to an overhead structural concrete floor slab. The partition utilizes a minimum three and five-eighths inch steel stud framing with a deflection track positioned beneath the slab edge. Mineral wool forming material is installed flush to adjacent surfaces within the joint gap. A spray-applied fire sealant is applied over the joint assembly with a minimum half-inch overlap on adjacent surfaces. The joint accommodates up to one and a half inches of maximum movement representing twenty-five percent compression or extension with a maximum joint width of three inches.
JOINT ASSEMBLY - SPRAY APPLIED FIRE SEALANT WITH MIN. 1/2" OVERLAP ON ADJACENT SURFACES JOINT ASSEMBLY - MINERAL WOOL FORMING MATERIAL INSTALLED FLUSH TO ADJACENT SURFACES PARTITION ASSEMBLY - RATED GYP. BD. PARTITION PER SCHEDULE, 3 5/8" STUDS MIN. UL# HW-D-0107 ASSEMBLY RATING: ONE HOUR PARTITION ASSEMBLY - DEFLECTION TRACK FLOOR ASSEMBLY - MIN 2 1/2" STRUCTURAL CONCRETE 1 1/2" MAX (25% COMPRESSION OR EXTENSION) 3" MAX
Members view this detail in full resolution, download the CAD files (SVG, PDF), and can adapt it in the built-in CAD editor — export DXF, DWG, or PDF.
Start membership