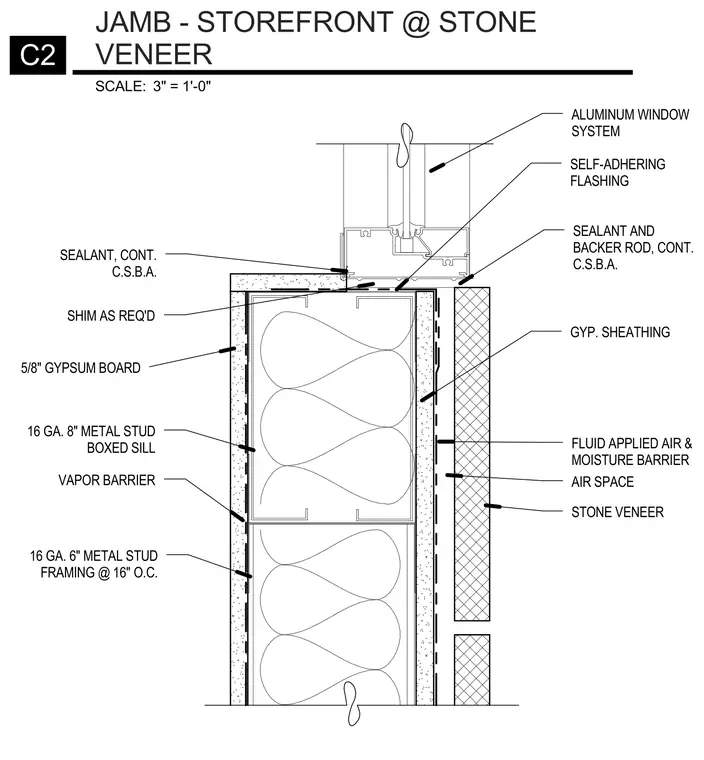
The aluminum window system is supported by sixteen-gauge eight-inch metal stud boxed sill framing with shims as required for alignment. A fluid-applied air and moisture barrier covers the exterior gypsum sheathing behind the stone veneer and air space. Self-adhering flashing provides waterproofing integration beneath the sill frame. Continuous sealant and backer rod seal the exterior joint between the aluminum framing and the stone veneer, with continuous cold-formed steel backing angles installed at the interior. Interior finishes consist of five-eighths inch gypsum board over a vapor barrier and sixteen-gauge six-inch metal stud framing spaced at sixteen inches on center.
SELF-ADHERING FLASHING FLUID APPLIED AIR & MOISTURE BARRIER ALUMINUM WINDOW SYSTEM SEALANT AND BACKER ROD, CONT. C.S.B.A. 5/8" GYPSUM BOARD SEALANT, CONT. C.S.B.A. STONE VENEER AIR SPACE 16 GA. 8" METAL STUD BOXED SILL 16 GA. 6" METAL STUD FRAMING @ 16" O.C. VAPOR BARRIER SHIM AS REQ'D GYP. SHEATHING SCALE: 3" = 1'-0" C2 JAMB - STOREFRONT @ STONE VENEER
Members view this detail in full resolution, download the CAD files (SVG, PDF), and can adapt it in the built-in CAD editor — export DXF, DWG, or PDF.
Start membership