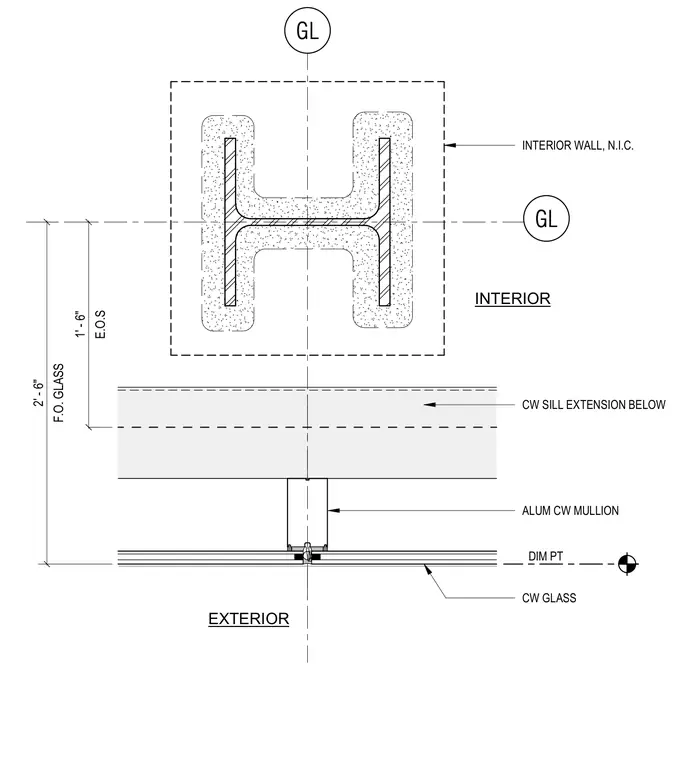
An aluminum curtain wall mullion aligns with the exterior face of a fireproofed steel column centered on grid line GL. The assembly includes curtain wall glass spanning to a dimension point offset 2 feet 6 inches from the column centerline, with the edge of slab positioned at 1 foot 6 inches. A curtain wall sill extension runs below the glazing line on the exterior side. An interior wall, noted as not in contract, abuts the fireproofed steel column on the interior side.
CW GLASS ALUM CW MULLION EXTERIOR INTERIOR GL GL CW SILL EXTENSION BELOW INTERIOR WALL, N.I.C. DIM PT F.O. GLASS 2' - 6" E.O.S 1' - 6"
Members view this detail in full resolution, download the CAD files (SVG, PDF), and can adapt it in the built-in CAD editor — export DXF, DWG, or PDF.
Start membership