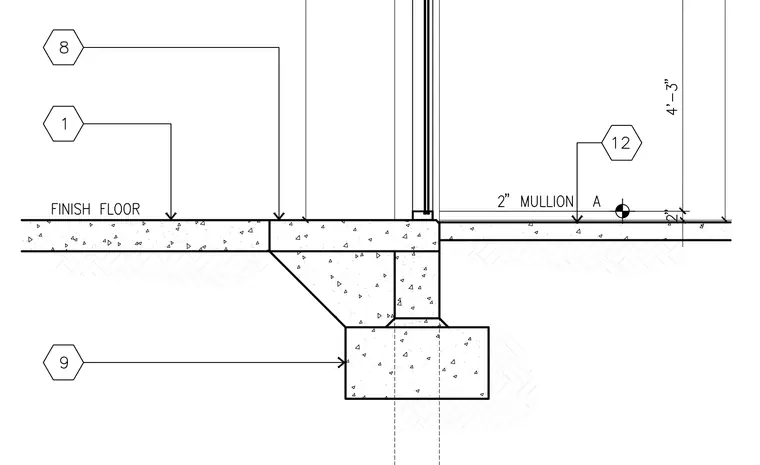
A 2-inch mullion sits at the sill of a curtain wall assembly, bearing directly on a concrete slab and foundation system. The finish floor level meets the exterior framing transition, supported by a continuous concrete stem wall and footing below grade. Detail reference callouts identify specific assembly intersections, framing zones, and vertical dimensions.
Members view this detail in full resolution, download the CAD files (SVG, PDF), and can adapt it in the built-in CAD editor — export DXF, DWG, or PDF.
Start membership