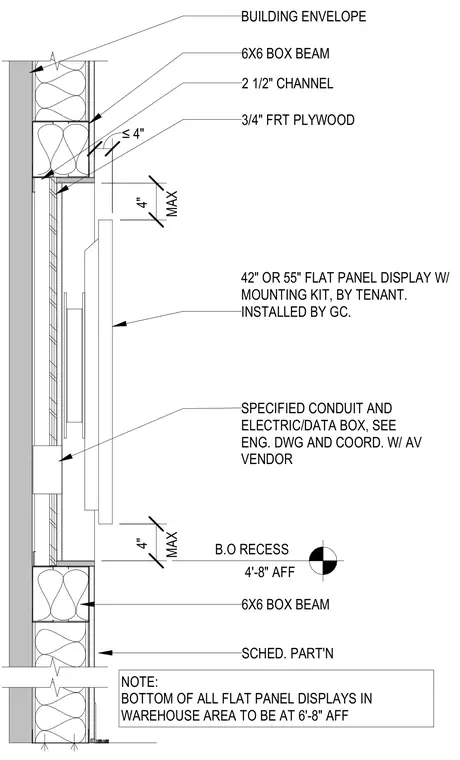
This wall mounting detail shows a flat panel display positioned on a scheduled partition with a 3/4-inch fire-retardant treated plywood backer. The assembly is framed by 6x6 box beams and 2-1/2-inch channels, anchored within the building envelope. The 42-inch or 55-inch flat panel display with a mounting kit is provided by the tenant and installed by the general contractor. Specified conduit and electric or data boxes are coordinated with the audio-visual vendor. The bottom of the display recess is set at 4 feet 8 inches above the finished floor, with the bottom of all flat panel displays in the warehouse area required to be at 6 feet 8 inches above the finished floor.
NOTE: BOTTOM OF ALL FLAT PANEL DISPLAYS IN WAREHOUSE AREA TO BE AT 6'-8" AFF BUILDING ENVELOPE SCHED. PART'N 2 1/2" CHANNEL 6X6 BOX BEAM 6X6 BOX BEAM ≤4" 4'-8" AFF B.O RECESS MAX 4" MAX 4" SPECIFIED CONDUIT AND ELECTRIC/DATA BOX, SEE ENG. DWG AND COORD. W/ AV VENDOR 42" OR 55" FLAT PANEL DISPLAY W/ MOUNTING KIT, BY TENANT. INSTALLED BY GC. 3/4" FRT PLYWOOD
Members view this detail in full resolution, download the CAD files (SVG, PDF), and can adapt it in the built-in CAD editor — export DXF, DWG, or PDF.
Start membership