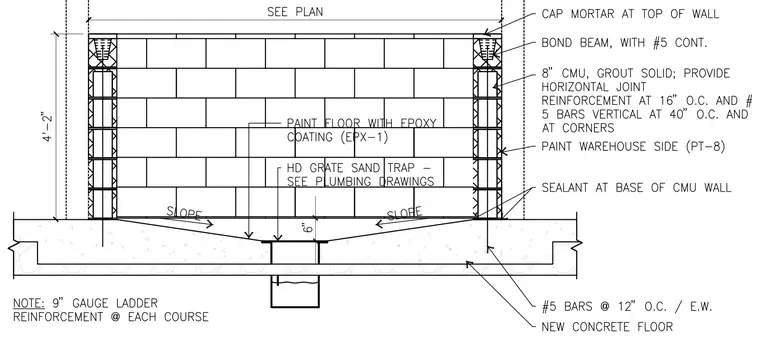
An eight-inch concrete masonry unit wall is built solid with grout and reinforced with number five vertical bars at forty inches on center and at corners, alongside horizontal joint reinforcement at sixteen inches on center. A top bond beam contains number five continuous reinforcing bars topped with cap mortar. The wall bears on a new concrete floor slab reinforced with number five bars at twelve inches on center each way. The concrete floor slopes toward a heavy-duty grate sand trap sized per plumbing drawings. The warehouse side of the wall receives a coat of paint designated as PT-8, and the floor is coated with an epoxy finish designated as EPX-1. Sealant is applied at the base of the concrete masonry unit wall.
Members view this detail in full resolution, download the CAD files (SVG, PDF), and can adapt it in the built-in CAD editor — export DXF, DWG, or PDF.
Start membership