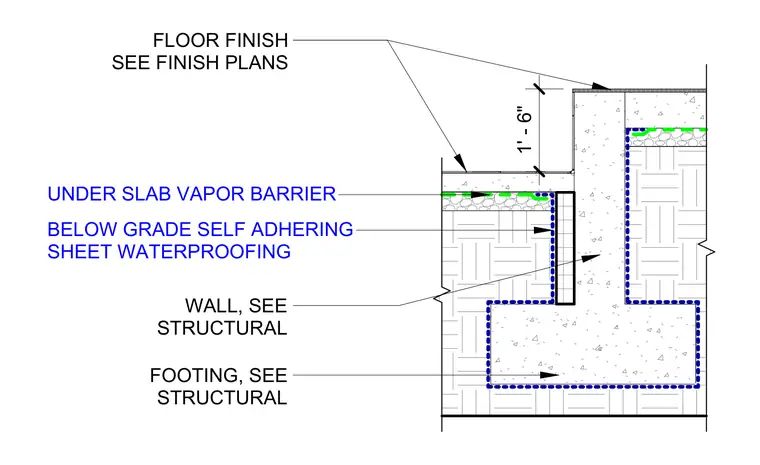
A below-grade self-adhering sheet waterproofing membrane is applied to the exterior face of the structural concrete wall and footing, extending upwards to meet the slab level. An under-slab vapor barrier is installed beneath the concrete floor slab, wrapping to maintain continuity with the wall waterproofing. Floor finishes are applied above the concrete slab per finish plans, and structural elements are sized according to structural drawings. A one-foot-six-inch vertical dimension coordinates the top of the foundation step.
FLOOR FINISH SEE FINISH PLANS FOOTING, SEE STRUCTURAL WALL, SEE STRUCTURAL 1' - 6" UNDER SLAB VAPOR BARRIER BELOW GRADE SELF ADHERING SHEET WATERPROOFING
Members view this detail in full resolution, download the CAD files (SVG, PDF), and can adapt it in the built-in CAD editor — export DXF, DWG, or PDF.
Start membership