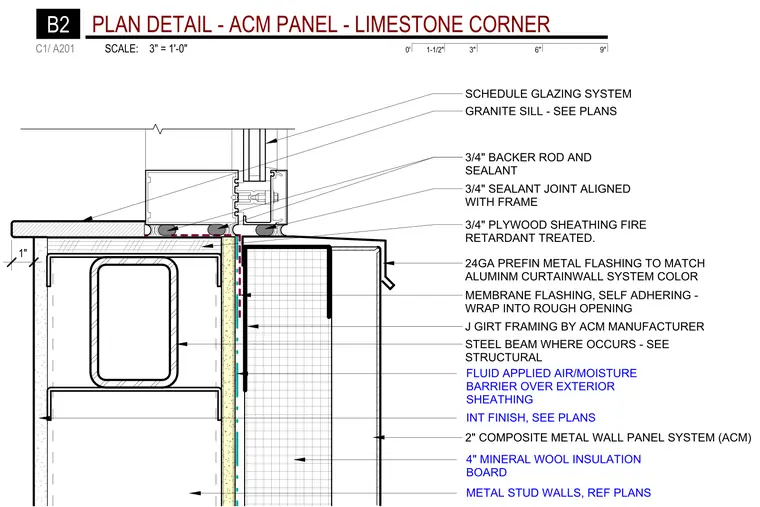
Corner transition between a two-inch composite metal wall panel system and a granite sill. A steel beam supports the wall structure, framed with metal studs and four-inch mineral wool insulation board. The exterior features a fluid-applied air and moisture barrier over exterior sheathing, with J-girt framing provided by the aluminum composite material manufacturer. Twenty-four gauge prefinished metal flashing, color-matched to the aluminum curtainwall system, is installed over self-adhering membrane flashing that wraps into the rough opening. The granite sill is set atop three-quarter-inch fire-retardant treated plywood sheathing, with a three-quarter-inch backer rod and sealant joint aligned with the glazing frame.
Members view this detail in full resolution, download the CAD files (SVG, PDF), and can adapt it in the built-in CAD editor — export DXF, DWG, or PDF.
Start membership