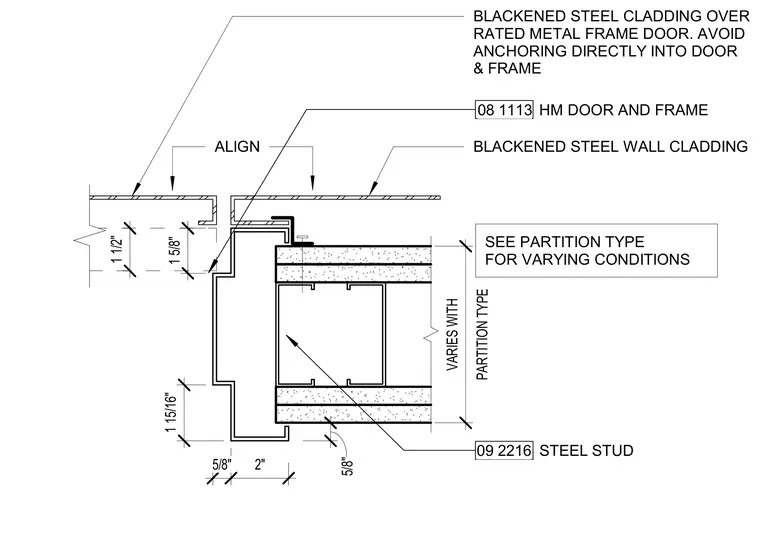
Blackened steel wall cladding intersects a rated hollow metal door and frame assembly over a steel stud partition. The partition type varies with conditions and utilizes steel studs framed with gypsum board layers. Blackened steel cladding is installed over a rated metal frame door, with a specific note to avoid anchoring directly into the door and frame. Clearances and alignment dimensions are shown, including 1 1/2 inch, 1 5/8 inch, 1 15/16 inch, 5/8 inch, and 2 inch dimensions.
SEE PARTITION TYPE FOR VARYING CONDITIONS 1 15/16" PARTITION TYPE VARIES WITH 09 2216 STEEL STUD 1 1/2" 1 5/8" ALIGN 08 1113 HM DOOR AND FRAME BLACKENED STEEL CLADDING OVER RATED METAL FRAME DOOR. AVOID ANCHORING DIRECTLY INTO DOOR & FRAME BLACKENED STEEL WALL CLADDING 5/8" 5/8" 2"
Members view this detail in full resolution, download the CAD files (SVG, PDF), and can adapt it in the built-in CAD editor — export DXF, DWG, or PDF.
Start membership