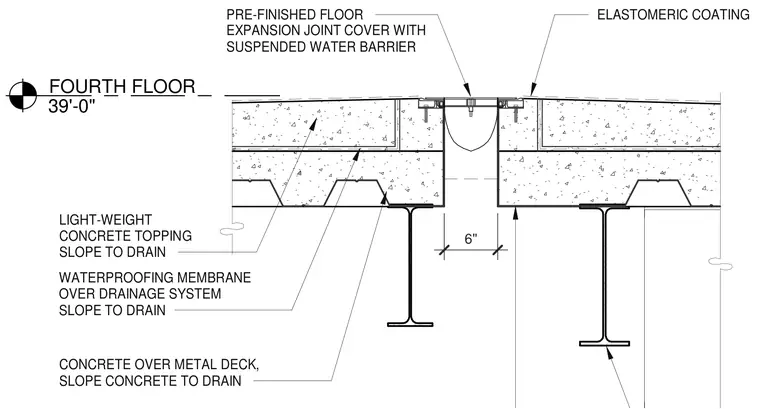
An elastomeric coating finishes the top surface of the concrete over metal deck at the fourth floor elevation of thirty-nine feet. A light-weight concrete topping and a waterproofing membrane over a drainage system slope toward the drain. A six-inch pre-finished floor expansion joint cover with a suspended water barrier spans the structural gap between the slabs.
FOURTH FLOOR 39'-0" ELASTOMERIC COATING CONCRETE OVER METAL DECK, SLOPE CONCRETE TO DRAIN WATERPROOFING MEMBRANE OVER DRAINAGE SYSTEM SLOPE TO DRAIN LIGHT-WEIGHT CONCRETE TOPPING SLOPE TO DRAIN PRE-FINISHED FLOOR EXPANSION JOINT COVER WITH SUSPENDED WATER BARRIER 6"
Members view this detail in full resolution, download the CAD files (SVG, PDF), and can adapt it in the built-in CAD editor — export DXF, DWG, or PDF.
Start membership