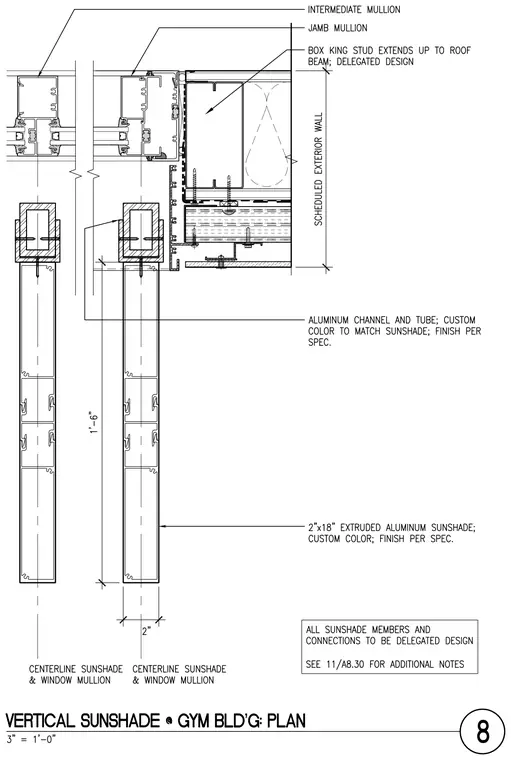
This plan detail shows a two-inch by eighteen-inch extruded aluminum sunshade with a custom color and finish per specification, aligned with window mullions at a center-to-center spacing. The sunshade members are constructed with an aluminum channel and tube and connect back to the exterior wall framing. The assembly features an intermediate mullion, a jamb mullion, and a box king stud that extends up to the roof beam under delegated design. All sunshade members and connections are designated as delegated design, with additional notes referenced on sheet 11/A8.30.
Members view this detail in full resolution, download the CAD files (SVG, PDF), and can adapt it in the built-in CAD editor — export DXF, DWG, or PDF.
Start membership