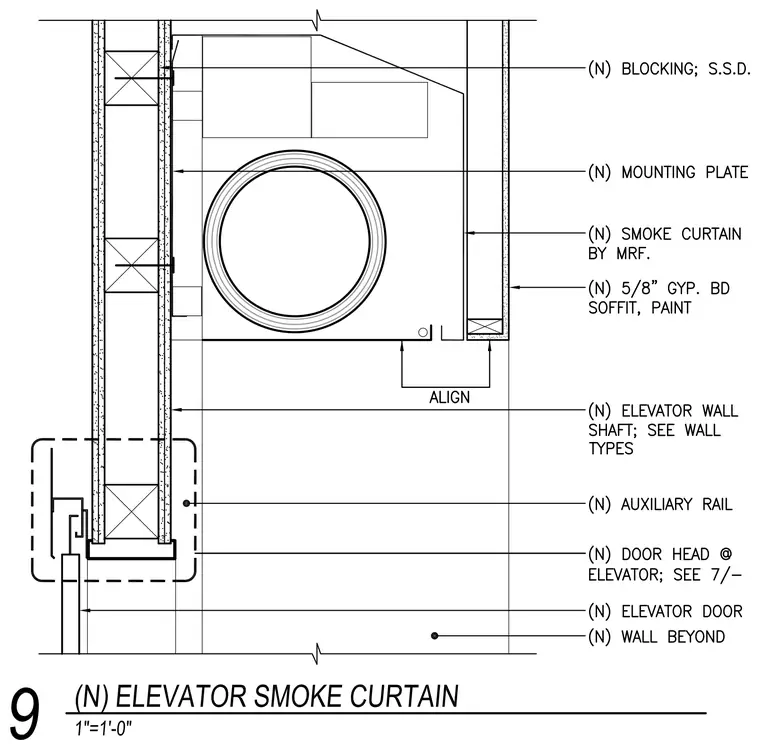
This elevator smoke curtain assembly mounts to a new mounting plate secured against the elevator shaft wall. A new smoke curtain housing is positioned adjacent to the shaft wall and aligned with the finished gypsum board soffit. The assembly integrates with a new five-eighths-inch gypsum board soffit and finish paint, supported by new wood blocking and auxiliary rails. The elevator door head and elevator door are situated below, adjacent to the shaft wall.
Members view this detail in full resolution, download the CAD files (SVG, PDF), and can adapt it in the built-in CAD editor — export DXF, DWG, or PDF.
Start membership