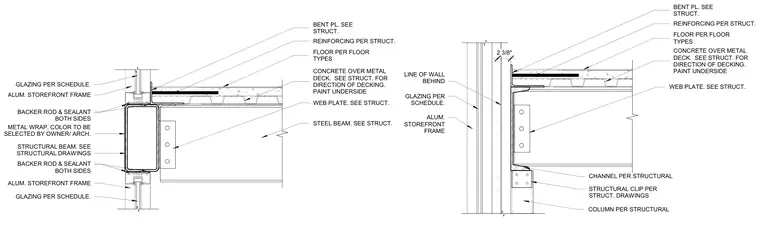
A junction occurs between a concrete over metal deck stair landing and an aluminum storefront framing system. A structural steel beam supports the concrete slab, featuring a web plate and bent plate detailed per structural drawings. Backer rod and sealant are installed on both sides of the aluminum storefront frame, which is integrated with a metal wrap having a color selected by the owner or architect. Additional support includes structural clips and channels connecting the framing to the structural columns.
ALUM. STOREFRONT FRAME GLAZING PER SCHEDULE. BACKER ROD & SEALANT BOTH SIDES ALUM. STOREFRONT FRAME GLAZING PER SCHEDULE. BACKER ROD & SEALANT BOTH SIDES STRUCTURAL BEAM. SEE STRUCTURAL DRAWINGS METAL WRAP. COLOR TO BE SELECTED BY OWNER/ ARCH. CONCRETE OVER METAL DECK. SEE STRUCT. FOR DIRECTION OF DECKING. PAINT UNDERSIDE FLOOR PER FLOOR TYPES STEEL BEAM. SEE STRUCT. BENT PL. SEE STRUCT. WEB PLATE. SEE STRUCT. REINFORCING PER STRUCT. ALUM. STOREFRONT FRAME GLAZING PER SCHEDULE. CONCRETE OVER METAL DECK. SEE STRUCT. FOR DIRECTION OF DECKING. PAINT UNDERSIDE FLOOR PER FLOOR TYPES BENT PL. SEE STRUCT. WEB PLATE. SEE STRUCT. REINFORCING PER STRUCT. CHANNEL PER STRUCTURAL COLUMN PER STRUCTURAL LINE OF WALL BEHIND STRUCTURAL CLIP PER STRUCT. DRAWINGS 2 3/8"
Members view this detail in full resolution, download the CAD files (SVG, PDF), and can adapt it in the built-in CAD editor — export DXF, DWG, or PDF.
Start membership