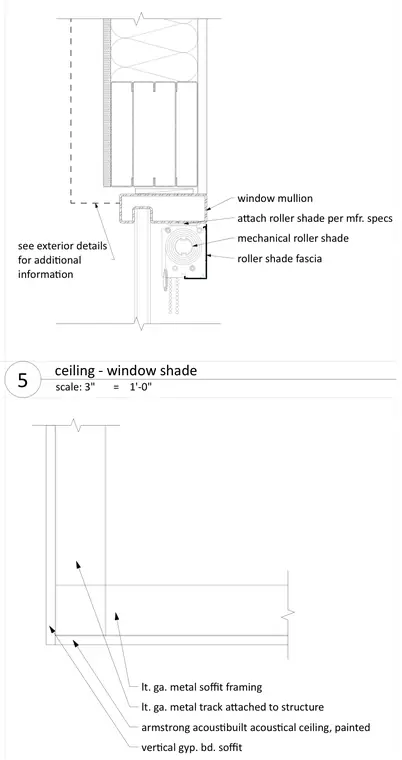
A window mullion intersects a recessed mechanical roller shade pocket and a gypsum board soffit. The mechanical roller shade with its fascia is installed adjacent to the window mullion per the manufacturer specifications. Light-gauge metal track attached to the structure supports the vertical gypsum board soffit and light-gauge metal soffit framing. An Armstrong AcoustiBuilt painted acoustical ceiling system finishes the horizontal ceiling plane. Additional information for exterior conditions is referenced separately.
window mullion a Ʃach rol ler shade per mfr. specs mechanical roller shade roller shade fascia see exterior details for addi Ɵonal informa Ɵon lt. ga. metal track a Ʃached to structure lt. ga. metal soffit framing armstrong acous Ɵbuilt acousƟcal ceil ing, painted ver Ɵcal gyp. bd. soffit scale: 3" = 1'-0" 5 ceiling - window shade
Members view this detail in full resolution, download the CAD files (SVG, PDF), and can adapt it in the built-in CAD editor — export DXF, DWG, or PDF.
Start membership