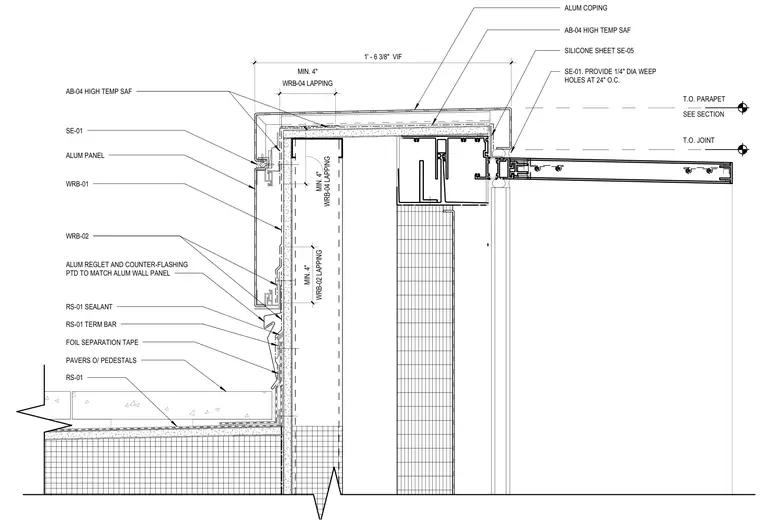
This wall section details a parapet assembly interfacing with an occupied terrace roof system. An aluminum coping caps the parapet over high-temperature self-adhered flashing and foil separation tape, tying into an aluminum wall panel system on the exterior face. Weather-resistive barriers overlap by a minimum of 4 inches behind the exterior panels, while a painted aluminum reglet and counter-flashing integrate with sealant and a termination bar above the roof line. At the terrace level, pavers set on pedestals sit above the roofing membrane, complete with weeping provisions spaced along the joint.
T.O. PARAPET T.O. JOINT RS-01 FOIL SEPARATION TAPE AB-04 HIGH TEMP SAF ALUM REGLET AND COUNTER-FLASHING PTD TO MATCH ALUM WALL PANEL SILICONE SHEET SE-05 SE-01. PROVIDE 1/4" DIA WEEP HOLES AT 24" O.C. RS-01 TERM BAR AB-04 HIGH TEMP SAF ALUM COPING SEE SECTION 1' - 6 3/8" VIF PAVERS O/ PEDESTALS SE-01 WRB-01 WRB-02 WRB-02 LAPPING MIN. 4" RS-01 SEALANT WRB-04 LAPPING MIN. 4" WRB-04 LAPPING MIN. 4" ALUM PANEL
Members view this detail in full resolution, download the CAD files (SVG, PDF), and can adapt it in the built-in CAD editor — export DXF, DWG, or PDF.
Start membership