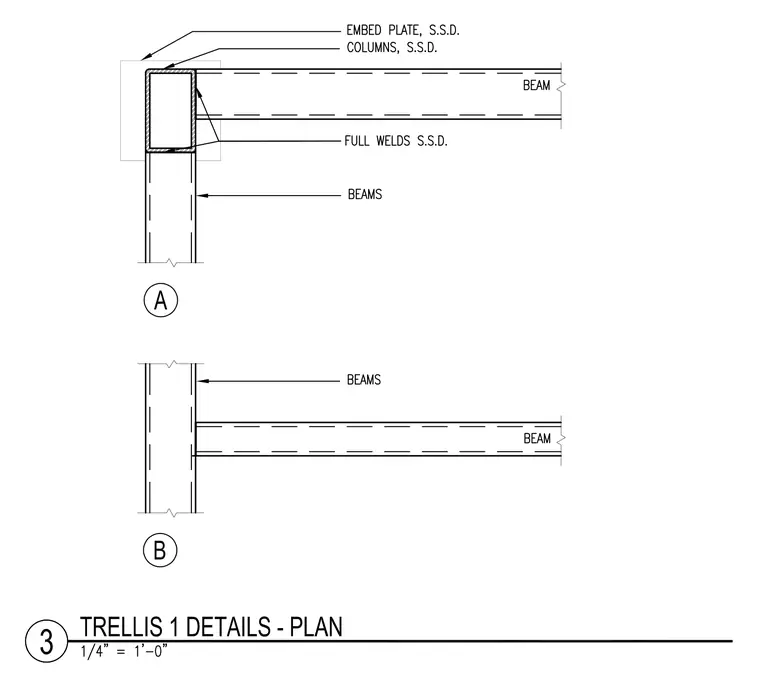
Steel trellis framing details with plan views of beam and column connections. Detail A features a corner column framing condition with an embed plate, stainless steel columns, and full welds connecting the beams. Detail B features an intermediate beam connection intersecting the continuous column and beam layout.
Members view this detail in full resolution, download the CAD files (SVG, PDF), and can adapt it in the built-in CAD editor — export DXF, DWG, or PDF.
Start membership