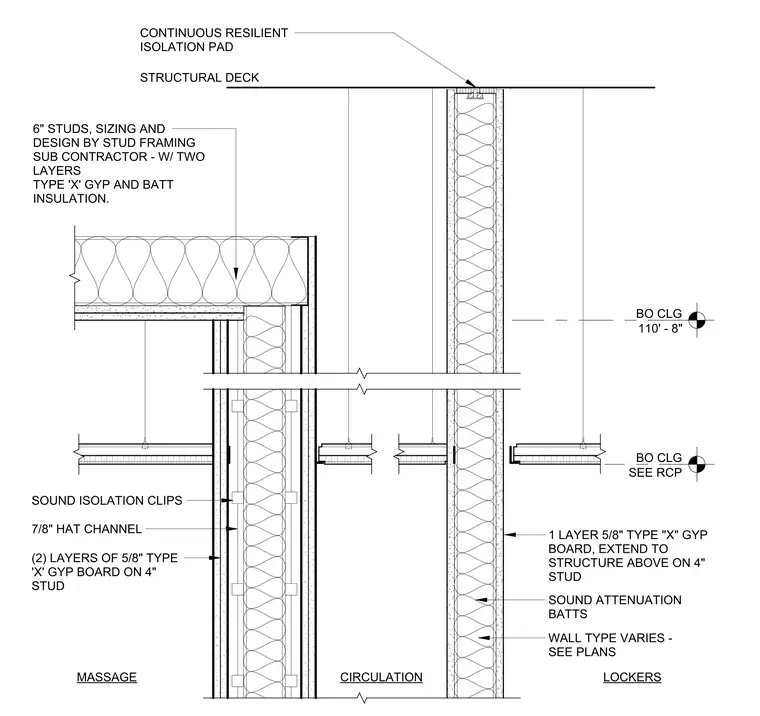
This assembly features a partition wall extending to the structural deck, capped with a continuous resilient isolation pad. The wall framing consists of four-inch studs with one layer of five-eighths-inch Type X gypsum board on each side, filled with sound attenuation batts. A secondary wall assembly utilizes six-inch studs, sized by the framing subcontractor, finished with two layers of Type X gypsum board and batt insulation. Ceiling assemblies are suspended from the structure above and incorporate sound isolation clips and seven-eighths-inch hat channels to support two layers of five-eighths-inch Type X gypsum board. The partition wall type varies by location as indicated on the floor plans, with bottom of ceiling elevations noted at 110 feet 8 inches.
Members view this detail in full resolution, download the CAD files (SVG, PDF), and can adapt it in the built-in CAD editor — export DXF, DWG, or PDF.
Start membership