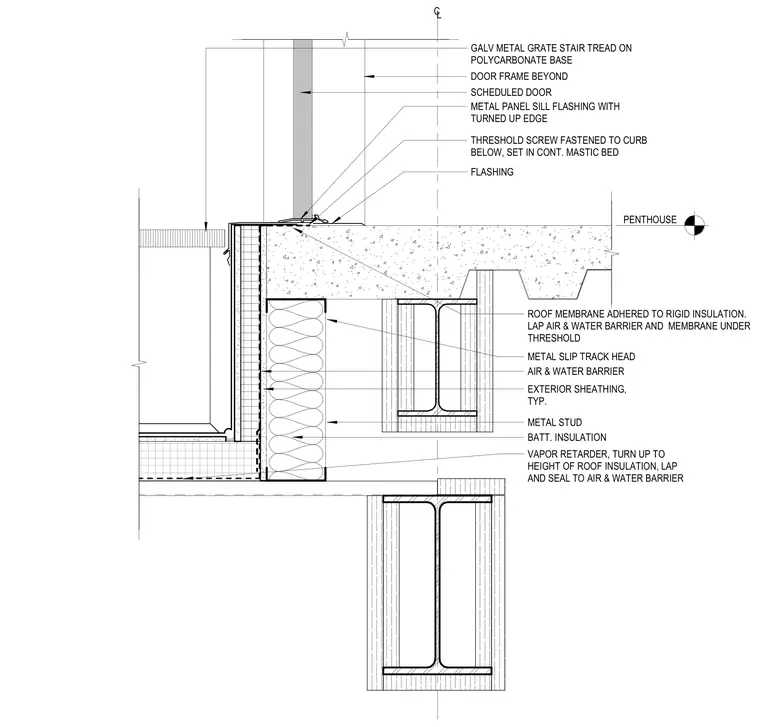
This assembly features a door threshold screw-fastened to a concrete curb and set in a continuous mastic bed. The metal panel sill flashing includes a turned-up edge to manage water infiltration. The roof membrane is adhered to rigid insulation, with the air and water barrier and membrane lapped under the threshold. A vapor retarder is turned up to the height of the roof insulation and sealed to the air and water barrier. The wall assembly consists of metal studs with batt insulation, exterior sheathing, and a metal slip track head. A galvanized metal grate stair tread is positioned on a polycarbonate base at the door exterior.
METAL PANEL SILL FLASHING WITH TURNED UP EDGE FLASHING SCHEDULED DOOR GALV METAL GRATE STAIR TREAD ON POLYCARBONATE BASE THRESHOLD SCREW FASTENED TO CURB BELOW, SET IN CONT. MASTIC BED AIR & WATER BARRIER METAL STUD EXTERIOR SHEATHING, TYP. METAL SLIP TRACK HEAD BATT. INSULATION VAPOR RETARDER, TURN UP TO HEIGHT OF ROOF INSULATION, LAP AND SEAL TO AIR & WATER BARRIER ROOF MEMBRANE ADHERED TO RIGID INSULATION. LAP AIR & WATER BARRIER AND MEMBRANE UNDER THRESHOLD DOOR FRAME BEYOND C L PENTHOUSE
Members view this detail in full resolution, download the CAD files (SVG, PDF), and can adapt it in the built-in CAD editor — export DXF, DWG, or PDF.
Start membership