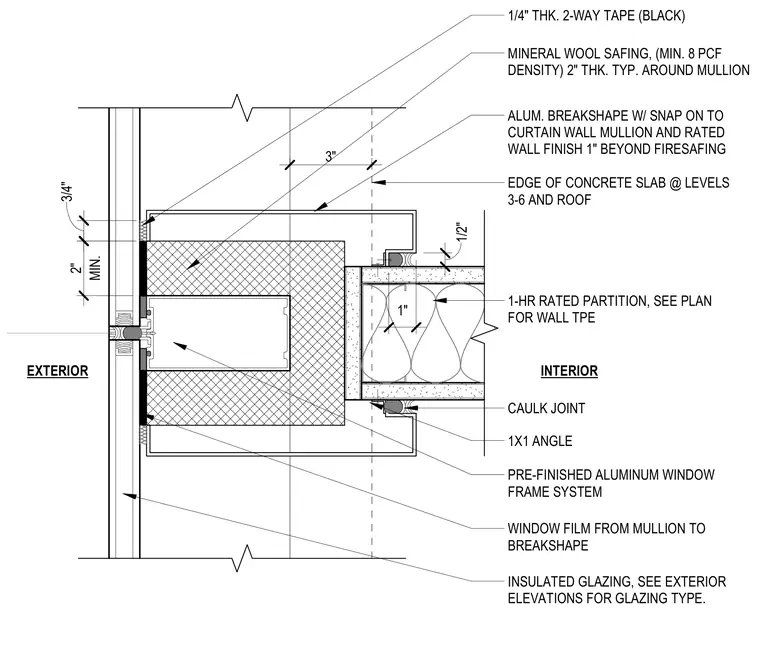
An interior one-hour rated partition ties into a pre-finished aluminum curtain wall blind mullion at levels three through six and the roof. A two-inch thick mineral wool safing insulation with a minimum eight pounds per cubic foot density wraps around the mullion for firestopping. An aluminum breakshape with a snap-on cover wraps the connection, extending one inch beyond the firesafing material. Black two-way tape of one-quarter inch thickness seals against the concrete slab edge. One-by-one inch angles and caulk joints finish the partition attachment at the window frame system.
INTERIOR EXTERIOR EDGE OF CONCRETE SLAB @ LEVELS 3-6 AND ROOF 1/4" THK. 2-WAY TAPE (BLACK) ALUM. BREAKSHAPE W/ SNAP ON TO CURTAIN WALL MULLION AND RATED WALL FINISH 1" BEYOND FIRESAFING MINERAL WOOL SAFING, (MIN. 8 PCF DENSITY) 2" THK. TYP. AROUND MULLION 1-HR RATED PARTITION, SEE PLAN FOR WALL TPE WINDOW FILM FROM MULLION TO BREAKSHAPE PRE-FINISHED ALUMINUM WINDOW FRAME SYSTEM INSULATED GLAZING, SEE EXTERIOR ELEVATIONS FOR GLAZING TYPE. 3/4" MIN. 2" CAULK JOINT 3" 1X1 ANGLE 1" 1/2"
Members view this detail in full resolution, download the CAD files (SVG, PDF), and can adapt it in the built-in CAD editor — export DXF, DWG, or PDF.
Start membership