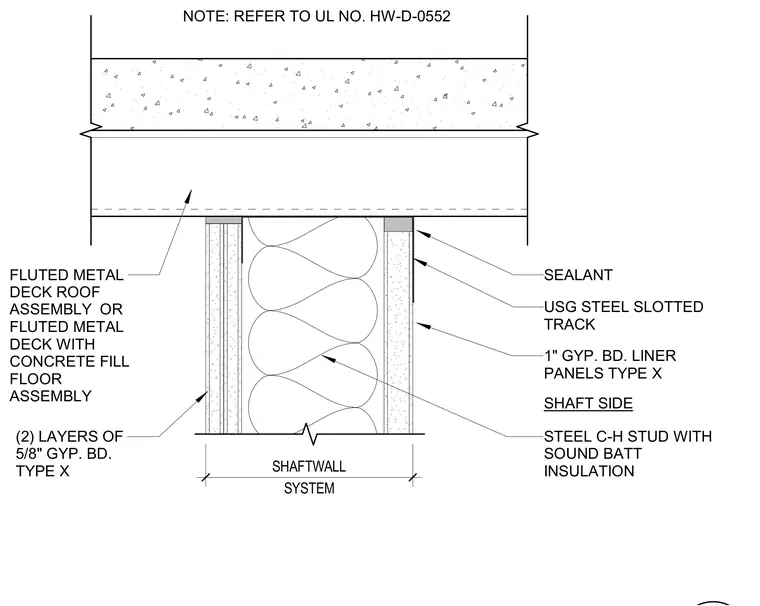
A shaftwall system terminates beneath a fluted metal deck floor or roof assembly with concrete fill, featuring a head of wall connection. Steel C-H studs with sound batt insulation comprise the wall framing, flanked by one-inch type X gypsum board liner panels on the shaft side and two layers of five-eighths-inch type X gypsum board on the opposite side. A USG steel slotted track anchored below the deck secures the top of the wall. Sealant is applied at the track interfaces, and the assembly references UL number HW-D-0552.
USG STEEL SLOTTED TRACK 1" GYP. BD. LINER PANELS TYPE X STEEL C-H STUD WITH SOUND BATT INSULATION (2) LAYERS OF 5/8" GYP. BD. TYPE X SEALANT FLUTED METAL DECK ROOF ASSEMBLY OR FLUTED METAL DECK WITH CONCRETE FILL FLOOR ASSEMBLY SHAFT SIDE SYSTEM SHAFTWALL NOTE: REFER TO UL NO. HW-D-0552
Members view this detail in full resolution, download the CAD files (SVG, PDF), and can adapt it in the built-in CAD editor — export DXF, DWG, or PDF.
Start membership