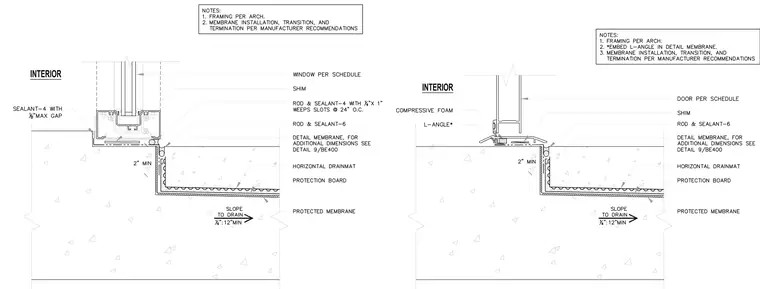
The swing door sill and window frame bear upon a concrete topping slab with a two-inch minimum step down to a horizontal drainmat, protection board, and protected membrane sloping one-quarter inch per foot to drain. Shims level the window and door frames, secured with sealant, backer rod, and compressive foam. An embedded L-angle supports the door assembly adjacent to a detail membrane turning down the slab edge with weep slots spaced twenty-four inches on center.
Members view this detail in full resolution, download the CAD files (SVG, PDF), and can adapt it in the built-in CAD editor — export DXF, DWG, or PDF.
Start membership