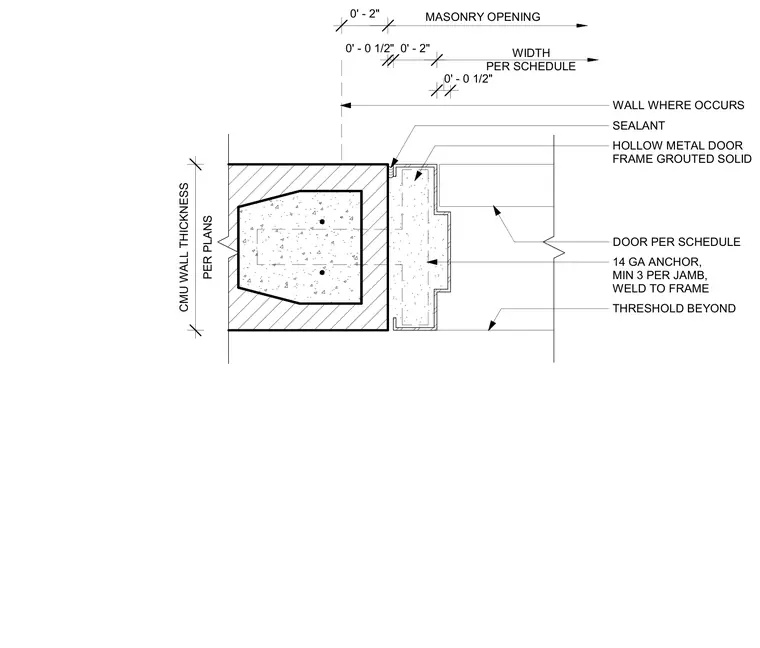
The hollow metal door frame is set against a concrete masonry unit wall of thickness per plans, featuring a fully grouted frame profile. A fourteen gauge anchor, minimum three per jamb, is welded to the frame and embedded in the masonry. Perimeter sealant is applied at the interface between the hollow metal frame and the masonry wall. The masonry opening width is detailed per the architectural schedule.
PER PLANS CMU WALL THICKNESS 0' - 0 1/2" 0' - 2" 0' - 2" MASONRY OPENING WIDTH PER SCHEDULE THRESHOLD BEYOND SEALANT DOOR PER SCHEDULE HOLLOW METAL DOOR FRAME GROUTED SOLID WALL WHERE OCCURS 14 GA ANCHOR, MIN 3 PER JAMB, WELD TO FRAME 0' - 0 1/2"
Members view this detail in full resolution, download the CAD files (SVG, PDF), and can adapt it in the built-in CAD editor — export DXF, DWG, or PDF.
Start membership