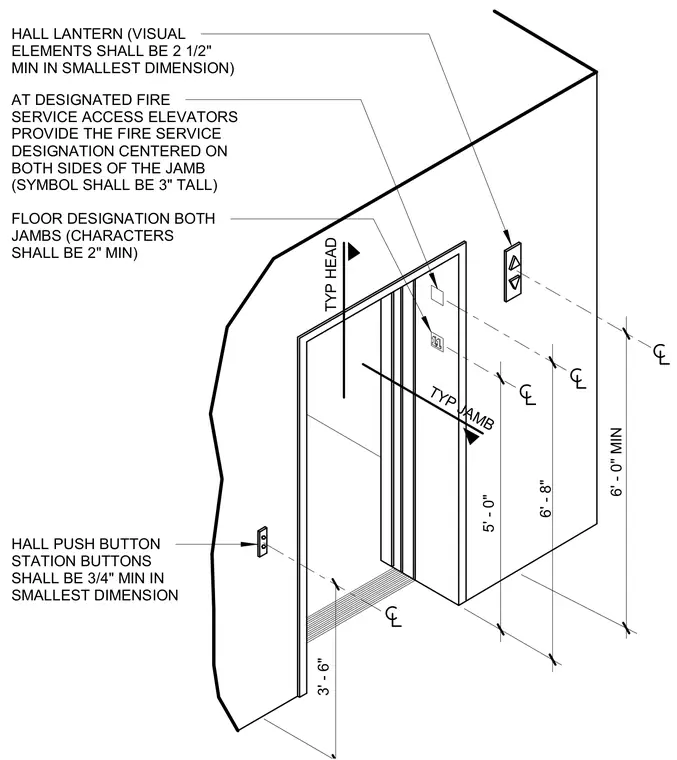
Elevator entrance assembly showing required mounting heights and accessibility dimensions relative to the finished floor. The hall push button station is positioned with buttons having a minimum dimension of three-quarters of an inch. The hall lantern visual elements measure at least two and one-half inches in the smallest dimension. Floor designations are marked on both jambs with characters at least two inches tall. Designated fire service access elevators include a three-inch tall symbol centered on both sides of the jamb at six feet eight inches above the floor.
3' - 6" 5' - 0" 6' - 0" MIN TYP HEAD TYP JAMB HALL PUSH BUTTON STATION BUTTONS SHALL BE 3/4" MIN IN SMALLEST DIMENSION FLOOR DESIGNATION BOTH JAMBS (CHARACTERS SHALL BE 2" MIN) HALL LANTERN (VISUAL ELEMENTS SHALL BE 2 1/2" MIN IN SMALLEST DIMENSION) 6' - 8" AT DESIGNATED FIRE SERVICE ACCESS ELEVATORS PROVIDE THE FIRE SERVICE DESIGNATION CENTERED ON BOTH SIDES OF THE JAMB (SYMBOL SHALL BE 3" TALL)
Members view this detail in full resolution, download the CAD files (SVG, PDF), and can adapt it in the built-in CAD editor — export DXF, DWG, or PDF.
Start membership