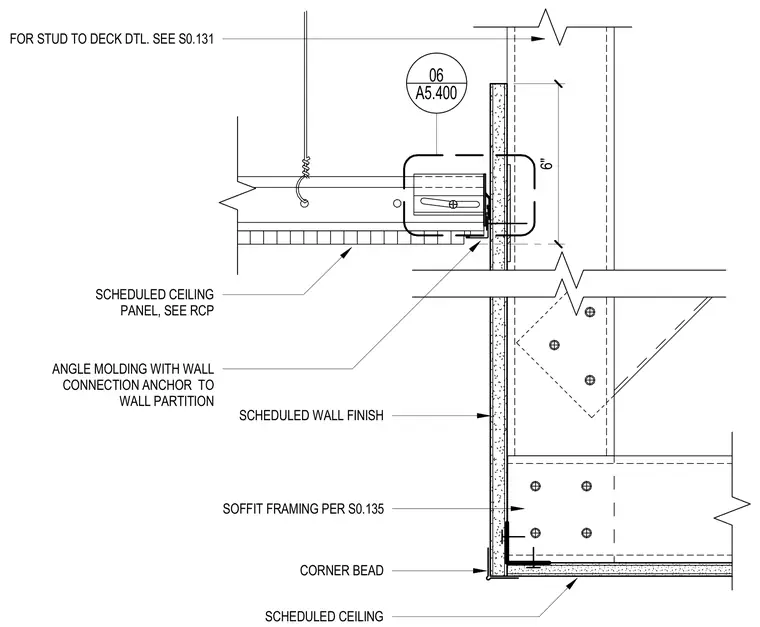
An acoustic ceiling panel system terminates at a vertical wall partition using an angle molding anchored to the wall. The ceiling grid is supported by hanger wire tied back to the deck above. A corner bead finishes the lower soffit intersection with scheduled wall finishes. Framing and stud connections are coordinated per structural details.
SCHEDULED CEILING CORNER BEAD SOFFIT FRAMING PER S0.135 SCHEDULED WALL FINISH SCHEDULED CEILING PANEL, SEE RCP ANGLE MOLDING WITH WALL CONNECTION ANCHOR TO WALL PARTITION 6" FOR STUD TO DECK DTL. SEE S0.131 06 A5.400
Members view this detail in full resolution, download the CAD files (SVG, PDF), and can adapt it in the built-in CAD editor — export DXF, DWG, or PDF.
Start membership