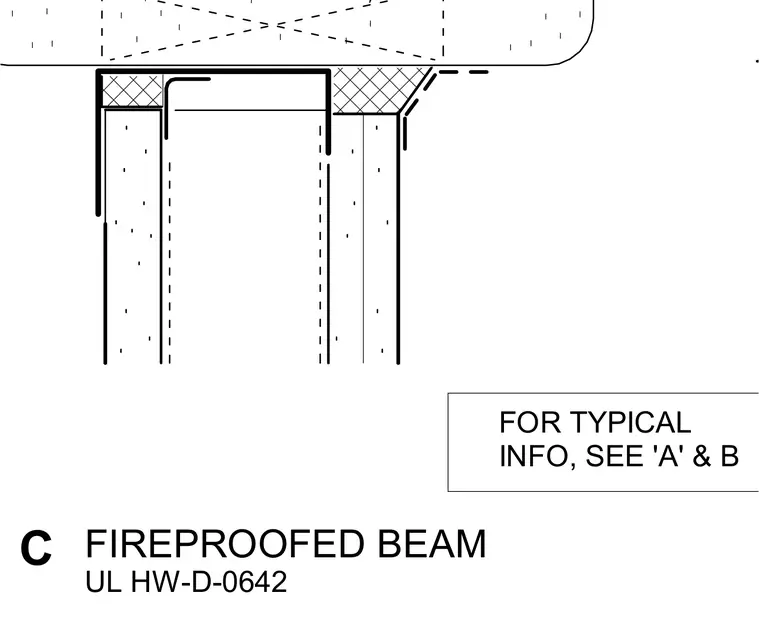
The head of the shaft wall terminates below a fireproofed structural steel beam in accordance with Underwriters Laboratories system HW-D-0642. The assembly incorporates steel framing studs and gypsum board shaft wall panels with firestopping and joint sealants at the structural interface. Reference notes direct the installer to associated drawings for typical installation information.
Members view this detail in full resolution, download the CAD files (SVG, PDF), and can adapt it in the built-in CAD editor — export DXF, DWG, or PDF.
Start membership