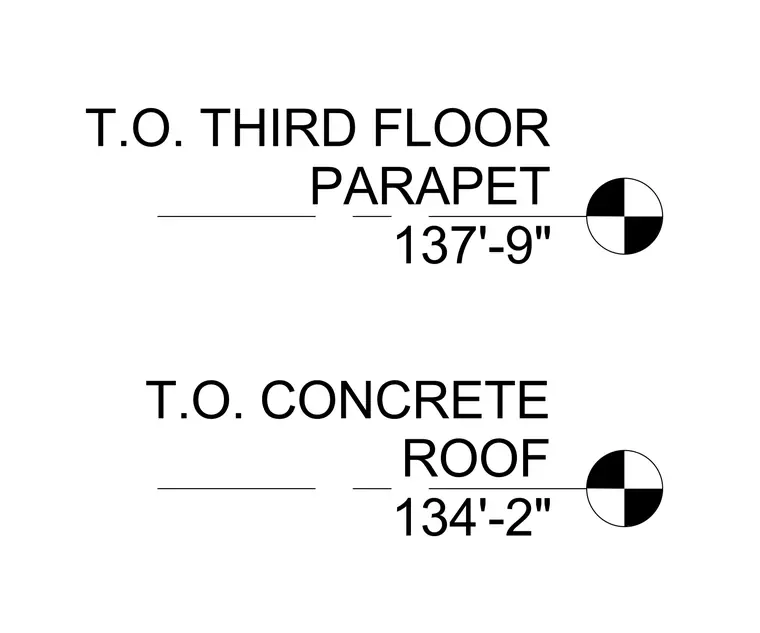
Elevation markers designate the top of third floor parapet at elevation 137 feet 9 inches and the top of concrete roof at elevation 134 feet 2 inches.
T.O. CONCRETE ROOF 134'-2" T.O. THIRD FLOOR PARAPET 137'-9"
Members view this detail in full resolution, download the CAD files (SVG, PDF), and open any detail in the built-in CAD editor to edit and export DXF or DWG.
Sign in to subscribe