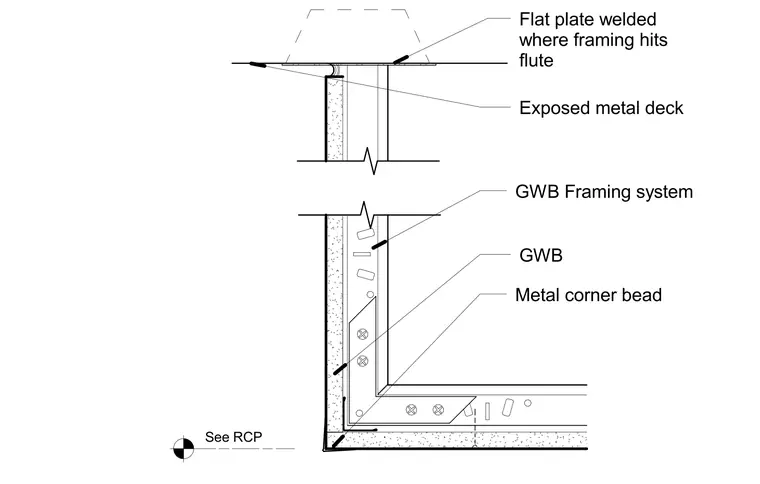
A gypsum wallboard framing system terminates below an exposed metal deck with a flat plate welded where the framing hits the flute. The gypsum board partition finishes with a metal corner bead at external corners for edge protection. The top of the wall assembly ties back to the overhead deck structure. Layout and alignment are coordinated per the reflected ceiling plan.
GWB Metal corner bead GWB Framing system Exposed metal deck Flat plate welded where framing hits flute See RCP
Members view this detail in full resolution, download the CAD files (SVG, PDF), and can adapt it in the built-in CAD editor — export DXF, DWG, or PDF.
Start membership