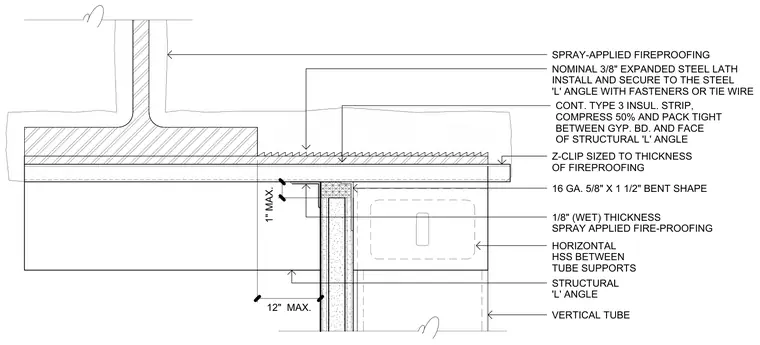
A structural L-angle and a 16 gauge 5/8-inch by 1-1/2-inch bent shape attach near a horizontal hollow structural section situated between tube supports. Nominal 3/8-inch expanded steel lath secures to the steel L-angle using fasteners or tie wire. A continuous Type 3 insulation strip compresses by fifty percent and packs tightly between the gypsum board and the face of the structural L-angle. A Z-clip, sized to match the thickness of the spray-applied fireproofing, is installed with a maximum one-inch spacing. Spray-applied fireproofing is applied at a 1/8-inch wet thickness over the assembly.
VERTICAL TUBE STRUCTURAL 'L' ANGLE HORIZONTAL HSS BETWEEN TUBE SUPPORTS 1/8" (WET) THICKNESS SPRAY APPLIED FIRE-PROOFING NOMINAL 3/8" EXPANDED STEEL LATH INSTALL AND SECURE TO THE STEEL 'L' ANGLE WITH FASTENERS OR TIE WIRE 16 GA. 5/8" X 1 1/2" BENT SHAPE SPRAY-APPLIED FIREPROOFING CONT. TYPE 3 INSUL. STRIP, COMPRESS 50% AND PACK TIGHT BETWEEN GYP. BD. AND FACE OF STRUCTURAL 'L' ANGLE 12" MAX. Z-CLIP SIZED TO THICKNESS OF FIREPROOFING 1" MAX.
Members view this detail in full resolution, download the CAD files (SVG, PDF), and can adapt it in the built-in CAD editor — export DXF, DWG, or PDF.
Start membership