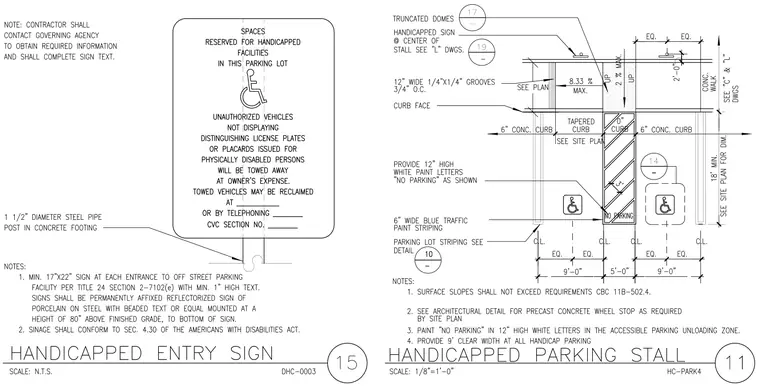
An accessible parking stall layout shows a 9-foot clear width parking stall adjacent to a 5-foot access aisle with a tapered curb, 12-inch wide 1/4-inch by 1/4-inch grooves at 3/4-inch on center, and truncated domes. White paint letters reading 'NO PARKING' are marked in the loading zone alongside 6-inch wide blue traffic paint striping. The handicapped entry sign detail features a 1 1/2-inch diameter steel pipe post embedded in a concrete footing supporting a 17-inch by 22-inch reflectorized porcelain on steel sign mounted at 80 inches above finished grade.
Members view this detail in full resolution, download the CAD files (SVG, PDF), and can adapt it in the built-in CAD editor — export DXF, DWG, or PDF.
Start membership