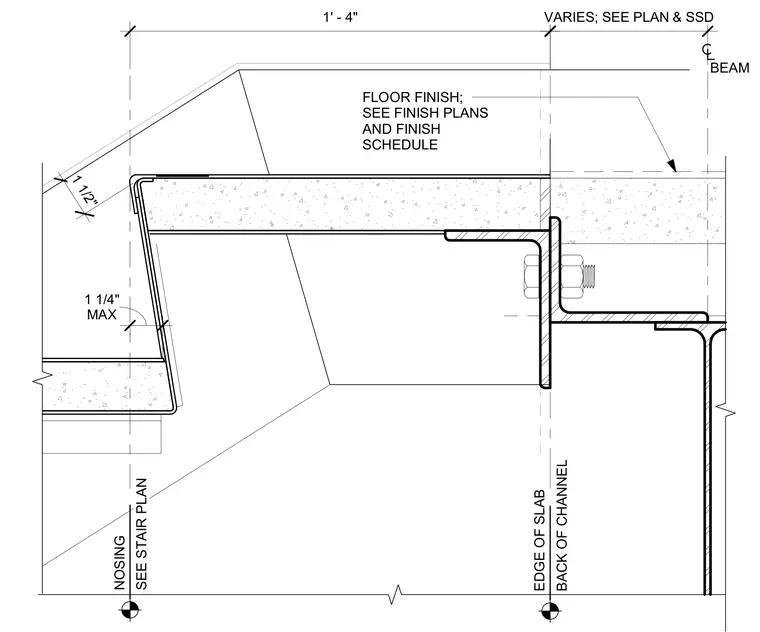
The stair top landing features a concrete slab edge supported by a structural steel channel beam. An angle member connects the landing assembly back to the supporting beam with a bolted connection. The stair riser transitions from the top tread with a maximum 1 1/4 inch nosing projection per the stair plan. Floor finishes are coordinated per finish plans and finish schedules.
NOSING SEE STAIR PLAN MAX 1 1/4" 1' - 4" EDGE OF SLAB BACK OF CHANNEL BEAM 1 1/2" VARIES; SEE PLAN & SSD FLOOR FINISH; SEE FINISH PLANS AND FINISH SCHEDULE
Members view this detail in full resolution, download the CAD files (SVG, PDF), and can adapt it in the built-in CAD editor — export DXF, DWG, or PDF.
Start membership