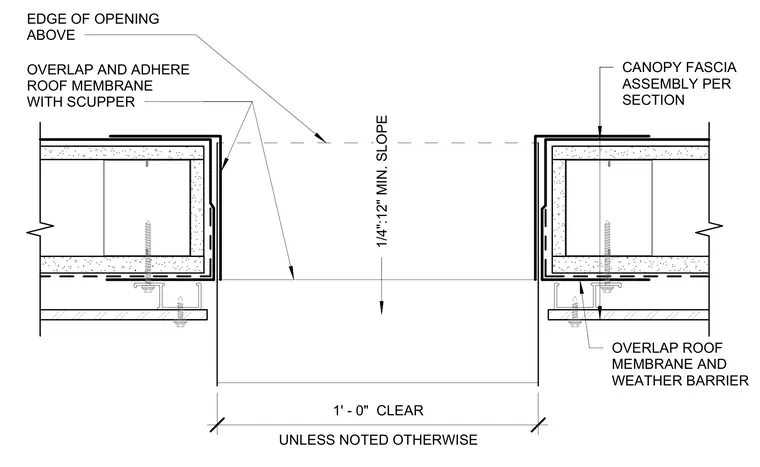
Roof membrane is overlapped and adhered with the scupper and weather barrier at the edge of the opening above. The canopy requires a minimum slope of 1/4 inch per foot unless noted otherwise. A clear dimension of 1 foot 0 inches is maintained across the opening. Canopy fascia assemblies are constructed per related sections.
OVERLAP AND ADHERE ROOF MEMBRANE WITH SCUPPER OVERLAP ROOF MEMBRANE AND WEATHER BARRIER EDGE OF OPENING ABOVE UNLESS NOTED OTHERWISE 1' - 0" CLEAR 1/4":12" MIN. SLOPE CANOPY FASCIA ASSEMBLY PER SECTION
Members view this detail in full resolution, download the CAD files (SVG, PDF), and can adapt it in the built-in CAD editor — export DXF, DWG, or PDF.
Start membership