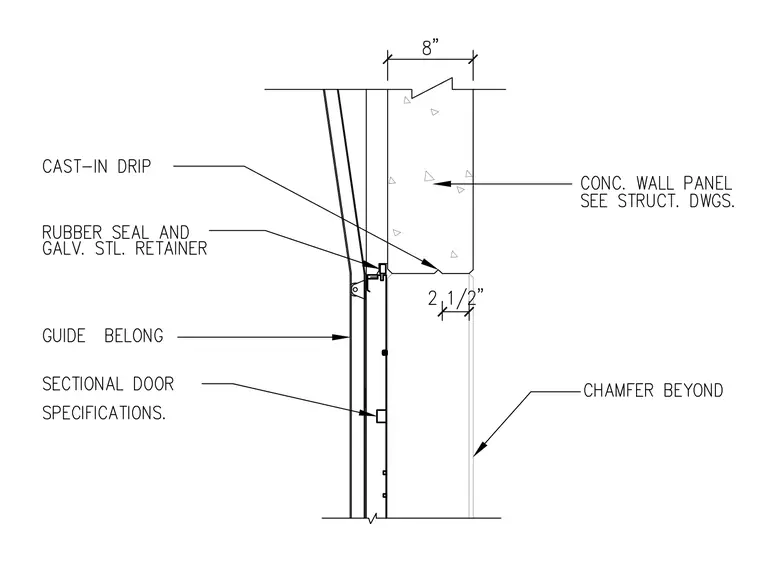
This section detail shows a sectional door guide mounted beside an eight-inch thick concrete wall panel, sized per structural drawings. A rubber seal with a galvanized steel retainer is positioned at the head of the opening beneath a cast-in drip in the concrete panel. A chamfer is noted beyond the main wall plane, with a two-and-a-half-inch dimension indicating clearance or setback.
Members view this detail in full resolution, download the CAD files (SVG, PDF), and can adapt it in the built-in CAD editor — export DXF, DWG, or PDF.
Start membership