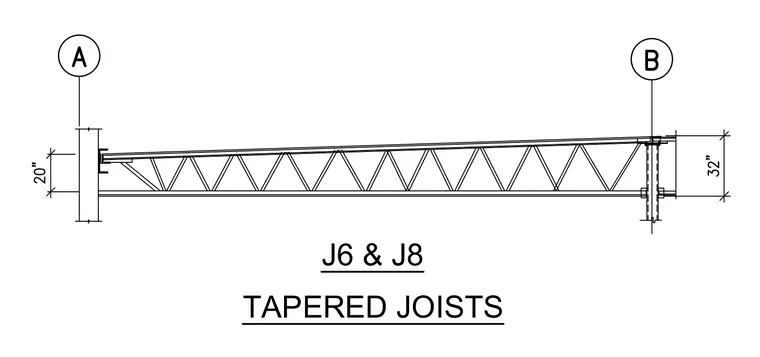
This elevation details tapered open-web steel joists designated as J6 and J8 supported between vertical grid columns A and B. The joist profile slopes upward from a depth of 20 inches at column A to a depth of 32 inches at column B. The top and bottom chords frame into structural supports with defined vertical clearances.
Members view this detail in full resolution, download the CAD files (SVG, PDF), and can adapt it in the built-in CAD editor — export DXF, DWG, or PDF.
Start membership