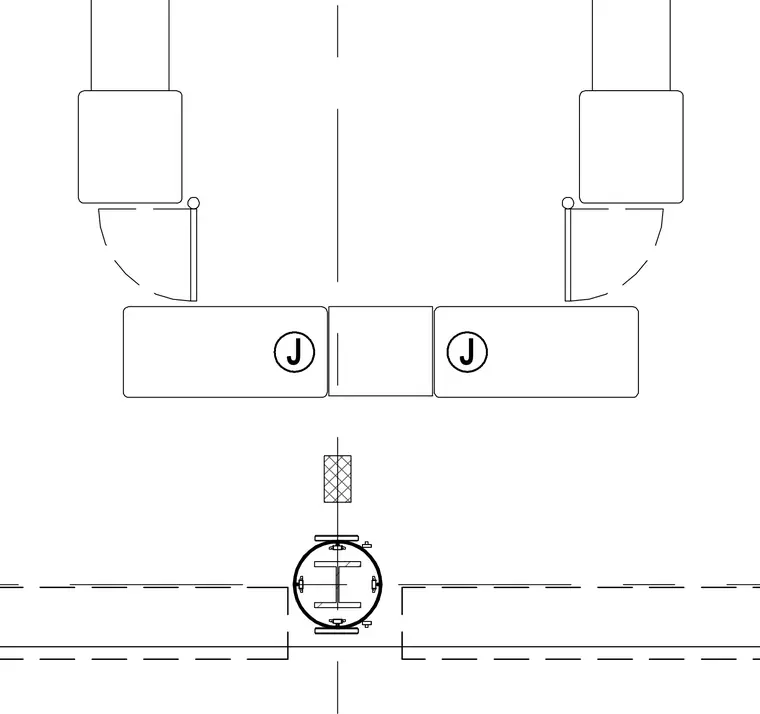
Plan view of a circulation space featuring structural columns, partition walls, and door swings. The configuration indicates spatial organization and clearance requirements within the circulation zone.
Members view this detail in full resolution, download the CAD files (SVG, PDF), and can adapt it in the built-in CAD editor — export DXF, DWG, or PDF.
Start membership