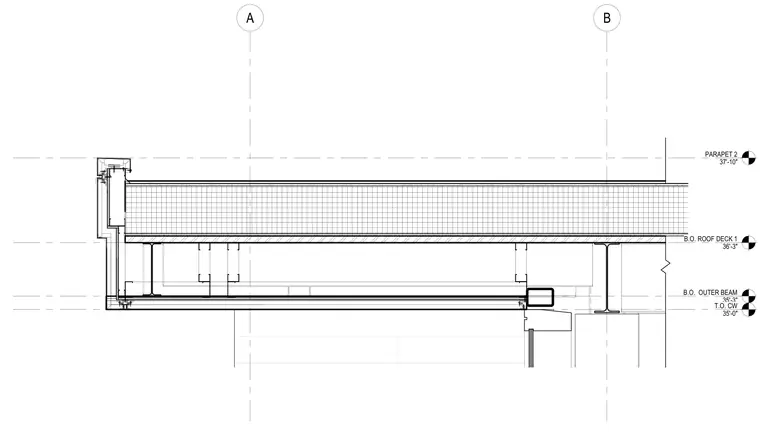
Vertical elevations are established across grid lines A and B for the roof overhang and parapet assembly at the main entrance. Structural steel framing supports the roof deck, with the bottom of the roof deck positioned at elevation thirty-six feet three inches. The outer steel beam bottom flange sits at elevation thirty-five feet three inches, while the top of the curtain wall is at elevation thirty-five feet and the parapet reaches elevation thirty-seven feet ten inches.
PARAPET 2 37'- 10" B A B.O. OUTER BEAM 35' -3" T.O. CW 35' - 0" B.O. ROOF DECK 1 36' - 3"
Members view this detail in full resolution, download the CAD files (SVG, PDF), and can adapt it in the built-in CAD editor — export DXF, DWG, or PDF.
Start membership