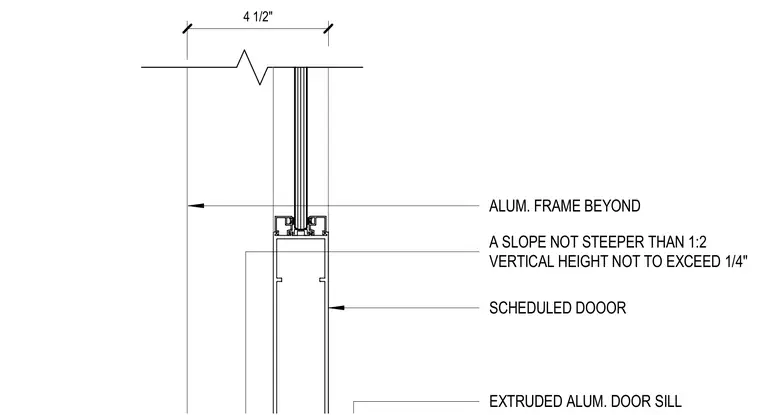
An extruded aluminum door sill is detailed with an overall width of four and one-half inches. An aluminum frame is shown beyond with a scheduled door mounted above the sill assembly. The threshold profile maintains a slope not steeper than one to two with a vertical height not to exceed one-quarter inch.
4 1/2" EXTRUDED ALUM. DOOR SILL SCHEDULED DOOOR ALUM. FRAME BEYOND A SLOPE NOT STEEPER THAN 1:2 VERTICAL HEIGHT NOT TO EXCEED 1/4"
Members view this detail in full resolution, download the CAD files (SVG, PDF), and can adapt it in the built-in CAD editor — export DXF, DWG, or PDF.
Start membership